BUILTHERITAGE
Stewarded by the City of Edmonton Archives
  • By Time
  • By Place
  • By Story
⌘K
BUILTHERITAGE
Stewarded by the City of Edmonton Archives

Discover the structures, places, and stories that shaped Edmonton's built environment.

Resources

NewsFAQsLinks

Contact

City of Edmonton Archivesarchives@edmonton.ca780-496-8711

We acknowledge that the land on which Edmonton is built is Treaty Six Territory. We thank the diverse Indigenous Peoples whose footsteps have marked this territory for centuries, such as nêhiyaw (Cree), Dené, Anishinaabe (Saulteaux), Nakota Isga (Nakota Sioux), and Niitsitapi (Blackfoot) peoples. We also acknowledge this as the Métis homeland and the home of one of the largest communities of Inuit south of the 60th parallel. It is a welcoming place for all peoples who come from around the world to share Edmonton as a home. It is important that we not only recognize our shared histories, but also each other's contributions to establishing the built heritage of Edmonton and Area.

© 2026 City of Edmonton Archives
Privacy Policy•Terms of Use•Accessibility
  1. Structures

Balfour Manor

This early Moderne building was originally a fire hall before an extensive renovation in the 1930s.

On this record

Connections
14Connections
Stories
1Stories
Photos
2Photos
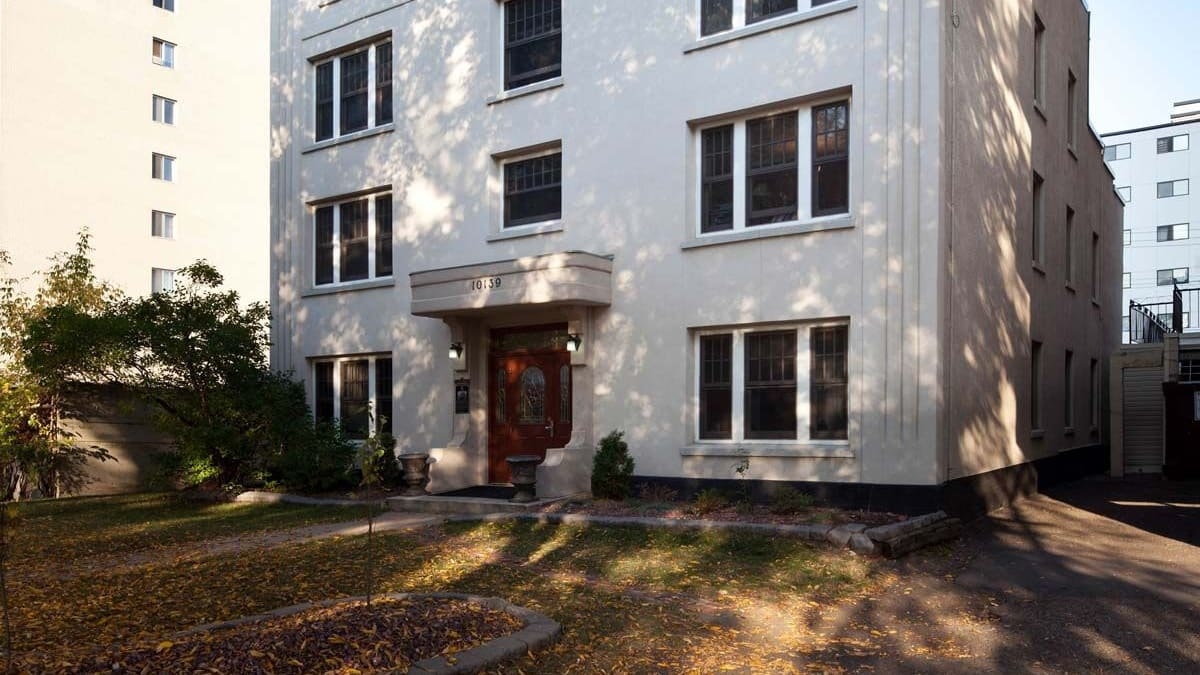
Photo of Balfour Manor, showcasing the exterior views of this historic building.

On this page

Details

Built
1912
Neighbourhood
Oliver
Address
10139 116 Street, Edmonton, AB, T5K 1W1
Historic designation
Unknown
Time period
  • Urban Growth: 1905-1913
  • The War Years: 1914-1945
People
Joseph N. Côté
Architectural styles
Moderne
Character defining elements
Coping, Flat Roof, Nailed Frame Structure, Pilaster, Porch, Rectangular Footprint, Speedlines, Stepped Parapet, Stucco Cladding

Location

About

Athabasca, Assiniboia and Pembina HallsPrevious structure

Structure 13 of 185

Bard ResidenceNext structure

Balfour Manor was built in 1912 to house Fire Hall No. 4 and consequently was designed to accommodate horses and horse-drawn equipment. After the fire hall was closed in 1921, the building served as a garage. In 1939, the building was repurposed to multi-family housing by Edmonton contractor Joseph N. Côté. The conversion of large homes into multiple units was common during the Second World War when housing was in short supply. However, Balfour Manor was unusual in that it was previously a commercial building.

The new apartment building was designed in early Moderne style. Reflecting the austerity of the Great Depression, the building's style was a pared down version of Art Deco. It exhibited smooth surfaces and a flat roof, but contained fewer decorative details than was typical of Art Deco buildings. The understated decorations included a rounded front parapet and decorative lines on the front façade, which emphasized the building's horizontal elements.
Stories

Media