BUILTHERITAGE
Stewarded by the City of Edmonton Archives
  • By Time
  • By Place
  • By Story
⌘K
BUILTHERITAGE
Stewarded by the City of Edmonton Archives

Discover the structures, places, and stories that shaped Edmonton's built environment.

Resources

NewsFAQsLinks

Contact

City of Edmonton Archivesarchives@edmonton.ca780-496-8711

We acknowledge that the land on which Edmonton is built is Treaty Six Territory. We thank the diverse Indigenous Peoples whose footsteps have marked this territory for centuries, such as nêhiyaw (Cree), Dené, Anishinaabe (Saulteaux), Nakota Isga (Nakota Sioux), and Niitsitapi (Blackfoot) peoples. We also acknowledge this as the Métis homeland and the home of one of the largest communities of Inuit south of the 60th parallel. It is a welcoming place for all peoples who come from around the world to share Edmonton as a home. It is important that we not only recognize our shared histories, but also each other's contributions to establishing the built heritage of Edmonton and Area.

© 2026 City of Edmonton Archives
Privacy Policy•Terms of Use•Accessibility
  1. Structures

Becker Residence

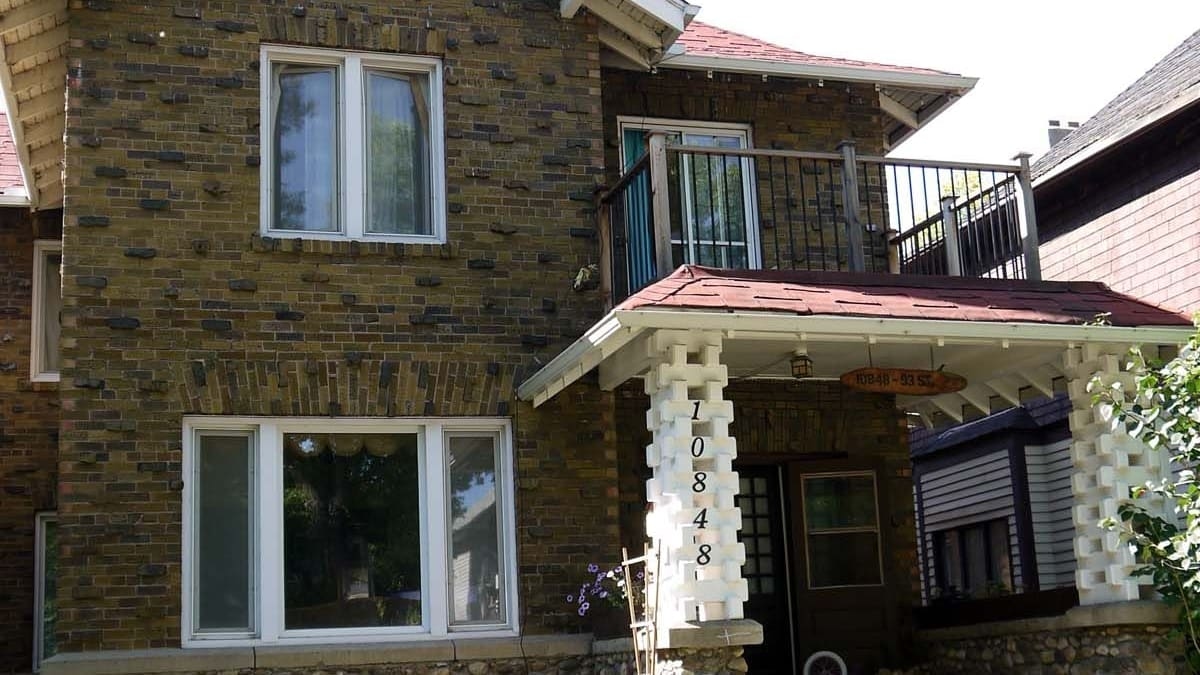
The unusual combination ofclinker brick and Foursquare design makes this home unique in Edmonton.

On this record

Connections
15Connections
Stories
1Stories
Photos
2Photos
Becker House, 2013, front elevation. Photo courtesy of Ann Hall.

On this page

Details

Built
1913
Neighbourhood
Mccauley
Address
10848 93 Street, Edmonton, AB, T5H 1Y9
Historic designation
Unknown
Time period
Urban Growth: 1905-1913
People
TBD
Architectural styles
Clinker, Foursquare
Character defining elements
Balcony, Brackets, Brick Cladding, Brick Structure, Columns, Exposed Rafters, Intersecting Gable Roof, Irregular Footprint, Porch, Pyramidal Roof

Location

About

The Becker Residence was built in 1913 in the McCauley neighbourhood, and is an eclectic mix of materials and styles. Built of brick, the home incorporates clinker bricks as a decorative element, and has river rock facing around the foundation, including a keystone arch over the basement window, which mirrors the brick voussoirs on the first and second floors. This modified Foursquare home has a capped pyramidal roof with an intersecting front gable, and has a recessed front entrance with balcony above. The front porch features a uniquely column-supported hipped roof overhang. The front columns are made of stacked lumber, and they match the brackets and exposed rafters under the flared eaves. This, in addition to the use of stone, makes the Becker Residence an interesting hybrid of Foursquare and Craftsman design.

Henderson's Directory lists Jacob Becker as the first occupant of the home, although he only lived here for two years. The second occupant, Neil MacIntyre was President of Capital City Box Company and lived there from 1915-1919.
Stories

Media

Bard ResidencePrevious structure

Structure 15 of 185

Beth Shalom SynagogueNext structure