Brodeur House
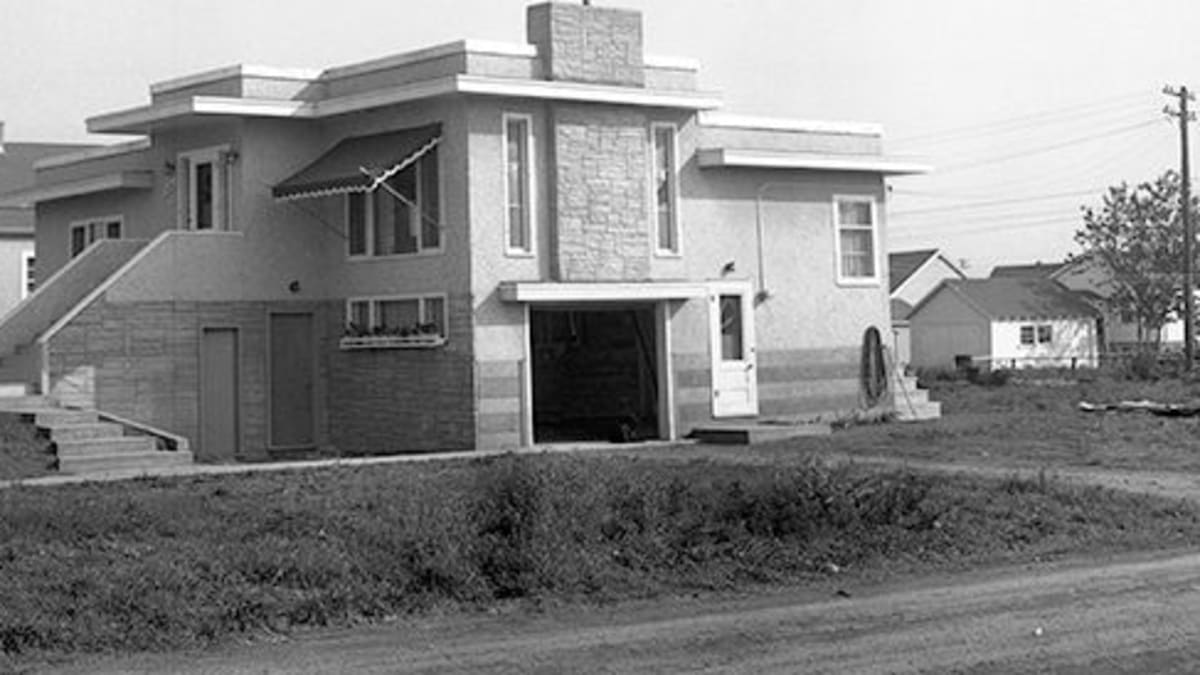
This moderne dream home was built in 1950.
Details
- Built
- 1950
- Neighbourhood
- Queen Mary Park
- Historic designation
- Unknown
- Time period
- The Post War Years: 1946-1970
- People
- TBD
- Architectural styles
- Moderne
- Character defining elements
- Cantilever Projections, Coping, Nailed Frame Structure, Pebble Dash Stucco Cladding, Square Footprint, Two Storeys
Location
About
Constructed in 1950, the Brodeur House was designed by the owner and first occupant, Joseph William Brodeur. It was constructed by E. N. Construction Company Ltd. and took six months to build. The home was designed in the Moderne style and features a flat roof and asymmetrical facades. The home was usual at the time for its inclusion of an attached garage and split-level design. The Brodeur House also includes horizontal, flat canopies which wrapped around the house, just below the roof. These canopies prominently display the different shapes and levels of the home and also provide some shade to the windows.
The namesake of the Brodeur House, Joseph William Brodeur, a local businessman. Brodeur was an executive with C. R. Frost Ltd., a plumbing, heating, and gas fitting company. The Brodeur family lived in the home until 1956 when they moved to Lloydminster, Alberta. The home was built in Queen Mary Park at a time when the neighbourhood was predominantly composed of single-family homes. Since the 1960s the southern part of the community has changed significantly, and is now dominated by walk-up apartments. The Brodeur House is one of the few single-family homes that remain south of 109 Avenue.