C. W. Cross Residence
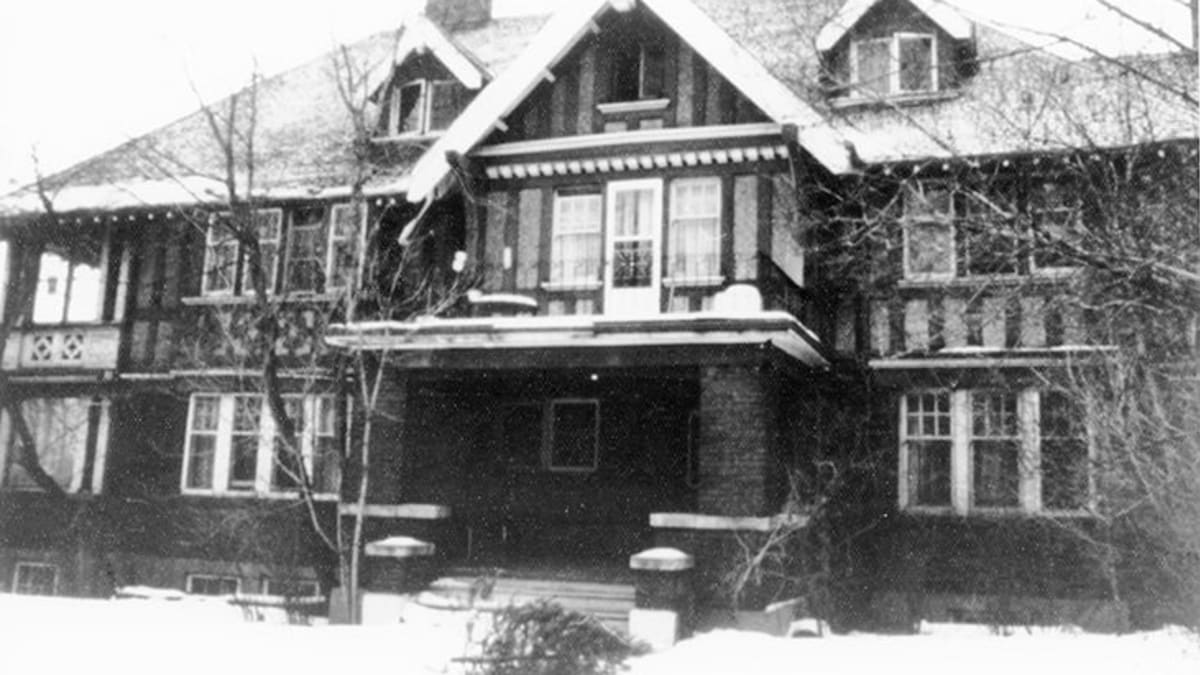
The C. W. Cross Residence was a 1912 Tudor Revival home located in Glenora.
Details
- Historic designation
- Demolished
- Time period
- Urban Growth: 1905-1913
- People
- Samuel Mclure
- Architectural styles
- Tudor Revival
- Character defining elements
- Balcony, Brackets, Brick Cladding, Chimney, Eaves, Gable Dormer, Gable Roof, Half-timbering, Mullion, Pier or Pillar
Location
About
This two-storey Tudor Revival home was designed by James Henderson and built for Charles W. Cross in 1912. The Tudor Revival architecture of the Cross Residence was clearly displayed by the use of brick and half-timbered stucco walls, as well as the many tall mullioned windows. Other Tudor features included the steeply pitched roofs with overhanging eaves, high chimneys with pots, and gable-roofed dormer windows supported by decorative wooden brackets. Another notable feature of the home was the ornamental detailing along the second floor balcony.
Built in the Glenora neighbourhood, the residence's original owner was Charles Wilson Cross. Cross was Alberta's first Attorney-General and an active member of the Liberal Party. The Cross family occupied the house until 1928 when Charles Cross sold the residence following his wife's death. The spacious house remained a single-family residence until the 1940s when it was divided into a number of individual suites. It continued to be used as a multifamily dwelling until 1976 when Letourneau Developments purchased the property. By then, the structure of the house had deteriorated. Despite attempts to save the residence from being demolished, a fire gutted the building in August of 1976, and it was demolished in October.