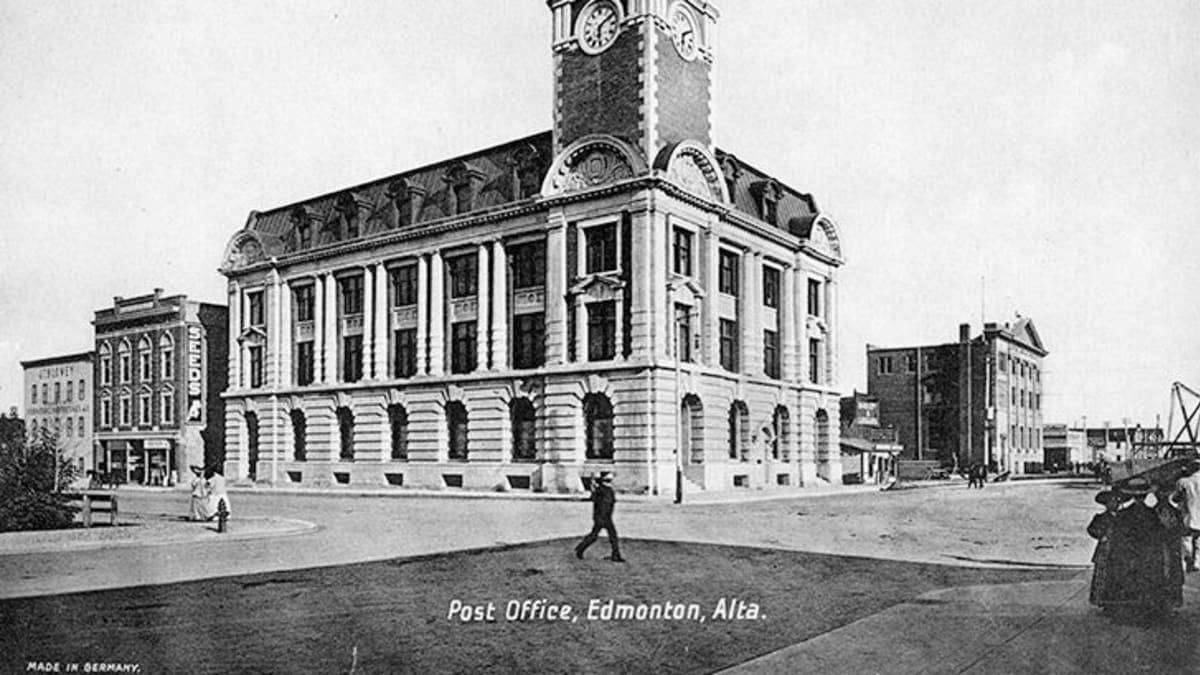
At the time of its completion in 1910, the old post office building downtown was the largest building in Edmonton, a distinction it kept until the Legislature was completed in 1913.
This four-storey building in the Classic Revival style was constructed in steel and reinforced concrete by contractors May-Sharpe Construction Co. for a cost of approximately $130,000. It had a copper mansard roof, cupola windows, and a domed clock tower that reached 130 feet above street level. The first storey, which featured stone arches over the doorways and windows, was faced with solid Manitoba Tyndall limestone and finished with pressed brick trim supplied by the Edmonton Brick Co. The second and third storeys were faced with pressed brick with stone trim, and had columns and pilasters running the height of both stories, supporting an entablature and several small arched pediments with carved tympana. The basement walls were between 6 1/2 and 7 1/2 feet wide to provide a strong foundation for the building. The top storey, which was intended for use as the janitor's quarters and storage, was not full height.
The spacious main hall on the first floor had wide corridors, oak fittings, a mosaic tile floor, and a high ceiling supported by large pillars. The remainder of the building had tiled floors in the hallways and wooden floors in the offices, which were fitted with maple, birch, and pine trimmings. There were also three elevators, including a private elevator that ran between the ground, second, and third storeys. Two additional wings were constructed in 1929, as the needs of the city outgrew the original facilities.
With the construction of the larger, more modern post office on 104 Avenue adjacent to the CN Tower, the old post office was closed on August 6, 1966. It remained vacant for several years while the federal and municipal governments debated its future. Finally in poor repair from lack of maintenance, it was demolished in 1972. The clock was carefully dismantled and stored, and stonework from the clock tower was used in 1976 to create a heritage monument in the Evergreen Memorial Gardens. In 1978, the clock itself was encased in a modern clock towere especially designed for it and installed on the north-east corner of the Westin Hotel site.