El Mirador Apartments
The El Mirador Apartments give a unique touch of Spanish Revival architecture to Edmonton's downtown.
Details
- Historic designation
- Unknown
- Time period
- The War Years: 1914-1945
- People
- Ralph Henry Trouth
- Architectural styles
- Spanish Revival
- Character defining elements
- Arch, Balcony, Brackets, Brick Structure, Flat Roof, Gable Roof, Rectangular Footprint, Red Tile, Stucco Cladding, Three Storeys or More
Location
About
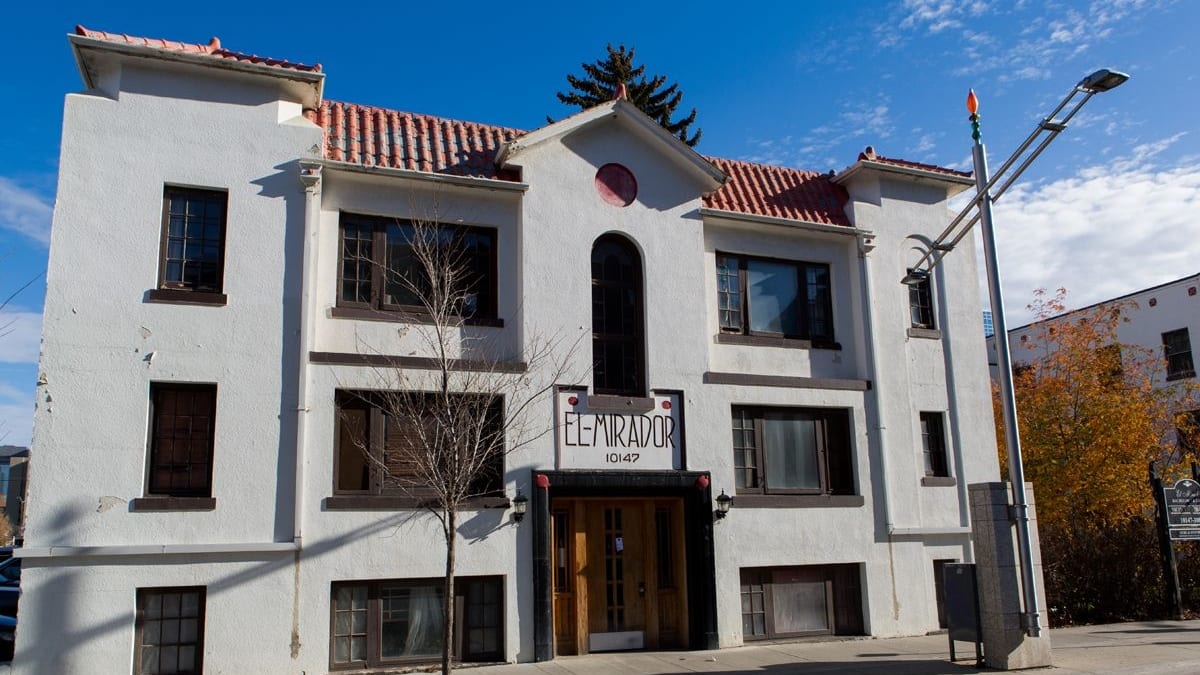
Ralph Henry Trouth, the designer and builder of the El Mirador Apartments, offered beautiful detailing to the three-storey walk-ups, styled with all the character you might find in southern California. The whitewashed exterior features circular and arched details, and an elliptical window over the main entryway. Red corrugated roof tiles cover the distinctive gabled section over the main entryway. And the slightly raised side elements to the roof of the original building suggest the towers typical of Spanish Revival. The arched first floor balconies allude to the arcaded walkways found in southern climates, and the balconies and spiral staircase have iron railings. Most in character to the Spanish Revival style is the open courtyard, which aside from being of architectural interest, helps add a sense of community for some of the building's residents. The Spanish name of the apartment, El Mirador, can be translated as "The Lookout".
The core of this building is actually a wood framed house built in 1912. The home, still visible on the north façade, was a one-and-a half story gable roofed residence with a full front porch, and was typical of the type of vernacular homes being built during the pre-war boom. In 1935 Trouth built his 12 unit apartment building on the front of the house, at a cost of $10,000. In 1937 a second permit was issued. This was for a $9,000 addition which effectively doubled the living space. This addition was a U-shaped building which formed the building's distinctive courtyard. Finally in 1953, another building called the Patricia Annex was added to the south, bringing the number of apartments up to 45. The complex included 37 one-bedroom suites, 2 two-bedroom suites, and 6 bachelor suites. When Touth died, the apartment reverted to his widow, Annie.