BUILTHERITAGE
Stewarded by the City of Edmonton Archives
  • By Time
  • By Place
  • By Story
⌘K
BUILTHERITAGE
Stewarded by the City of Edmonton Archives

Discover the structures, places, and stories that shaped Edmonton's built environment.

Resources

NewsFAQsLinks

Contact

City of Edmonton Archivesarchives@edmonton.ca780-496-8711

We acknowledge that the land on which Edmonton is built is Treaty Six Territory. We thank the diverse Indigenous Peoples whose footsteps have marked this territory for centuries, such as nêhiyaw (Cree), Dené, Anishinaabe (Saulteaux), Nakota Isga (Nakota Sioux), and Niitsitapi (Blackfoot) peoples. We also acknowledge this as the Métis homeland and the home of one of the largest communities of Inuit south of the 60th parallel. It is a welcoming place for all peoples who come from around the world to share Edmonton as a home. It is important that we not only recognize our shared histories, but also each other's contributions to establishing the built heritage of Edmonton and Area.

© 2026 City of Edmonton Archives
Privacy Policy•Terms of Use•Accessibility
  1. Structures

Federal Building

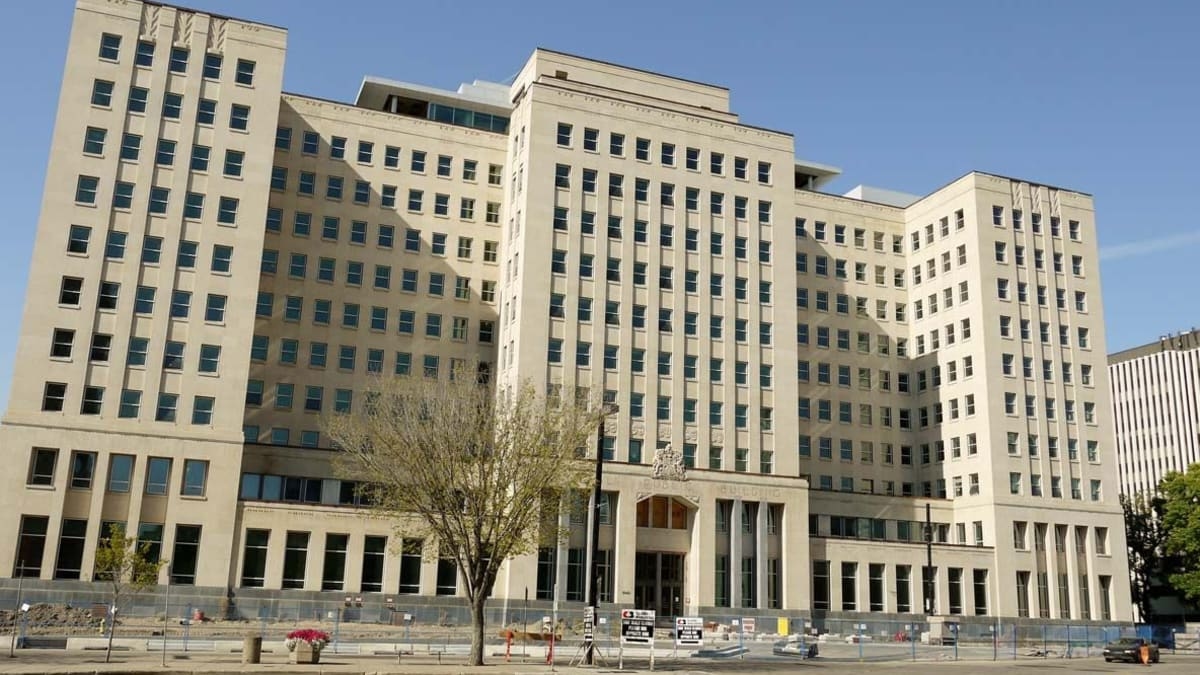
Designed in 1939 but not built until the 1950s, the Federal Building is the newestexample of Art Deco influenced architecture in Edmonton.

On this record

Connections
12Connections
Stories
1Stories
Photos
3Photos
Federal Building, 2013, detail of entrance. Photo courtesy of Ann Hall.

On this page

Details

Built
1954
Neighbourhood
Downtown
Address
9820-107 Street, Edmonton, AB, T5K 1E7
Historic designation
Unknown
Time period
The Post War Years: 1946-1970
People
George Heath MacDonald
Architectural styles
Art Deco Influences
Character defining elements
Carving, Flat Roof, Irregular Footprint, Metal Structure, Pilaster, Smooth Stone, Stone Cladding, Three Storeys or More

Location

About

The conceptual design for the Federal Building began in 1939 as a means to consolidate Edmonton-based federal employees, but due to the outbreak of the Second World War, construction was delayed until the 1950s. The ten storey, granite and Tyndall stone, steel-framed structure was designed by architect George Heath MacDonald. The lavish lobby contains six kinds of marble, nickel-plated metal work and decorative, ornate ceilings. The exterior of the building utilizes concrete and stone to create smooth wall surfaces and rectangular blocky forms arranged in a geometric fashion to create symmetrical facades. The building has a flat roof and employs uniform punctured openings for windows. In keeping with the large scale of the building, there is a massive Canadian coat of arms above the main entrance. It is made of Tyndall stone, weighs 4.5 tons and is about nine feet square.

The building was finally finished in 1958 and was opened by Prime Minister Diefenbaker. It is one of the newest authentic examples of a grandiose Art Deco building in Canada. The federal government used the building until they moved to Canada place in 1988. Ownership of the building was transferred to the Province in 1983, but after 1988 it stood empty for many years. It has since received much needed upgrades and is now an active part of the Legislature complex.
Stories

Media

Ernest Brown BlockPrevious structure

Structure 58 of 185

Field Log HouseNext structure