BUILTHERITAGE
Stewarded by the City of Edmonton Archives
  • By Time
  • By Place
  • By Story
⌘K
BUILTHERITAGE
Stewarded by the City of Edmonton Archives

Discover the structures, places, and stories that shaped Edmonton's built environment.

Resources

NewsFAQsLinks

Contact

City of Edmonton Archivesarchives@edmonton.ca780-496-8711

We acknowledge that the land on which Edmonton is built is Treaty Six Territory. We thank the diverse Indigenous Peoples whose footsteps have marked this territory for centuries, such as nêhiyaw (Cree), Dené, Anishinaabe (Saulteaux), Nakota Isga (Nakota Sioux), and Niitsitapi (Blackfoot) peoples. We also acknowledge this as the Métis homeland and the home of one of the largest communities of Inuit south of the 60th parallel. It is a welcoming place for all peoples who come from around the world to share Edmonton as a home. It is important that we not only recognize our shared histories, but also each other's contributions to establishing the built heritage of Edmonton and Area.

© 2026 City of Edmonton Archives
Privacy Policy•Terms of Use•Accessibility
  1. Structures

Gibbard Block

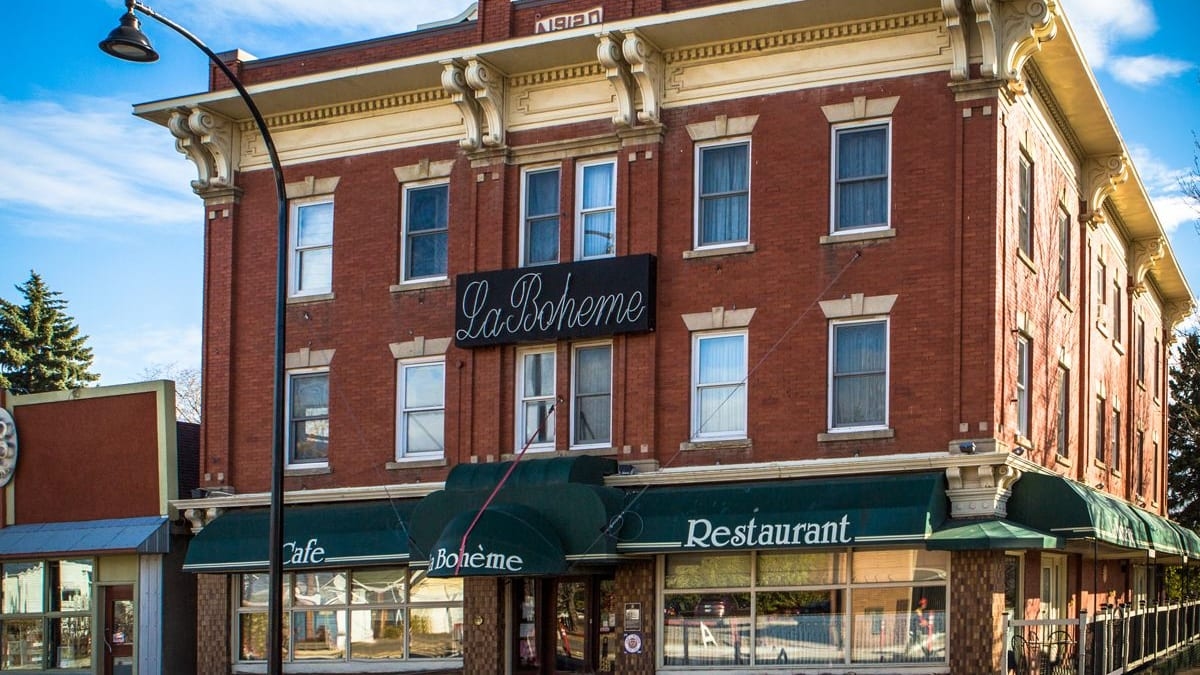
Built to house luxurious apartments, the Gibbard Block has been largely restored to showcase its original elegance.

On this record

Connections
14Connections
Stories
1Stories
Photos
1Photos
Gibbard Block

On this page

Details

Built
1912
Neighbourhood
Highlands
Address
6423-6427-112 Avenue, Edmonton, AB, T5W 0N9
Historic designation
Unknown
Time period
Urban Growth: 1905-1913
People
Ernest William Morehouse
Architectural styles
Classical Revival
Character defining elements
Brackets, Brick Structure, Cornice, Date Stone, Flat Roof, Keystone, Lintel, Parapet, Pilaster, Rectangular Footprint

Location

About

The building originally featured nine suites, between one and five rooms each, on the second and third levels and two storefronts at street level. Each suite had electric lighting, their own telephone and intercom, and hot water in bathrooms, each lighted from a central skylight well. An acetylene central gas plant provided fuel for cooking. With terrazzo flooring in the foyer and a pressed tin ornamental ceiling on the main floor, this apartment was built to draw a refined class to the newly developed Highlands district. The exterior is finsihed in Redcliff brick from southern Alberta and displays Classical Revival features such as brick pilasters, large scrolling wooden brackets, a wood and metal cornice, contrasting lintels and large keystones above the windows.

Well-known Edmonton architect Ernest W. Moorehouse designed the apartment block to include what a 1913 newspaper trumpeted as "the latest idea in architecture, comfort, modern equipment and convenience." It was the vision of Highlands promoters William Magrath and Bidwell Holgate who purchased the property originally. They soon turned William Thomas Gibbard of Nipanee, Ontario for one-third of the $90,000 needed to construct this building. Gibbard likely never lived in Edmonton, but he visited his daughter and her husband here. In fact, part of 57th Street between 112th and 118th Avenue was named Gibbard Street for a short time.

Initially the apartments were rarely vacant and the grocery and drug stores that held tenancy on the main floor stayed for many years. But with the passage of time, the block ended up changing hands several times and by the 1970s and 1980s the building served as low income housing. It took another visionary to bring the Gibbard Block back to its glory days.
Stories

Media

Gerolamy ResidencePrevious structure

Structure 71 of 185

Gibson BlockNext structure