BUILTHERITAGE
Stewarded by the City of Edmonton Archives
  • By Time
  • By Place
  • By Story
⌘K
BUILTHERITAGE
Stewarded by the City of Edmonton Archives

Discover the structures, places, and stories that shaped Edmonton's built environment.

Resources

NewsFAQsLinks

Contact

City of Edmonton Archivesarchives@edmonton.ca780-496-8711

We acknowledge that the land on which Edmonton is built is Treaty Six Territory. We thank the diverse Indigenous Peoples whose footsteps have marked this territory for centuries, such as nêhiyaw (Cree), Dené, Anishinaabe (Saulteaux), Nakota Isga (Nakota Sioux), and Niitsitapi (Blackfoot) peoples. We also acknowledge this as the Métis homeland and the home of one of the largest communities of Inuit south of the 60th parallel. It is a welcoming place for all peoples who come from around the world to share Edmonton as a home. It is important that we not only recognize our shared histories, but also each other's contributions to establishing the built heritage of Edmonton and Area.

© 2026 City of Edmonton Archives
Privacy Policy•Terms of Use•Accessibility
  1. Structures

Glenora School

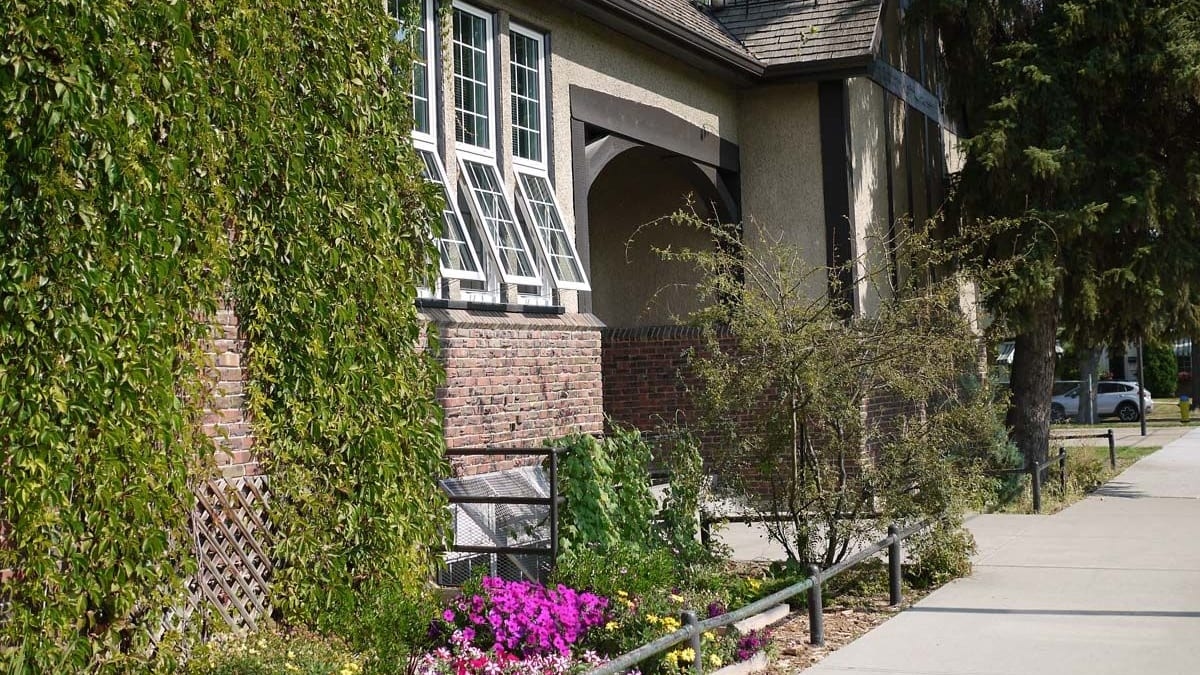
Glenora School was built in 1940 using the Tudor style in an effortto have it blend in to its residential surroundings.
On this record

Connections
10Connections
Stories
1Stories
Photos
1Photos
Glenora Elementary School, 2013, front detail. Photo courtesy of Ann Hall.

On this page

Details

Built
1940
Neighbourhood
Glenora
Address
13520-102 Avenue, Edmonton, AB, T5N 0N7
Historic designation
Unknown
Time period
The War Years: 1914-1945
People
John Rule
Architectural styles
Tudor Revival
Character defining elements
Brick Cladding, Half-timbering, Irregular Footprint, Nailed Frame Structure, One Storey, Stucco Cladding

Location

About

The 1940 Glenora School replaced an earlier school built in 1918 that had become overcrowded. The original school still stands on the north west corner of Stony Plain Road and 128 Street. The current Tudor inspired school, reminiscent of an English country garden, was designed by John Rule of Rule, Wynn and Rule. It features the peaked roofs, half-timbering of roughly hewn lumber, and a stucco and brick exterior typical of this style in Edmonton. According to a report by G. A. McKee, Superintendent of Schools, the style was chosen to fit in with the residential development occurring in Glenora at that time, which included many Tudor revival homes. This design decision resulted in the only Tudor Revival school ever built in Edmonton.

When Glenora Elementary School opened in 1940, the Edmonton Bulletin claimed it was "one of the finest and most up-to-date schools in the Dominion." It cost $54,000 to build and was composed of four classrooms, a work room, principal and teachers' rooms, and a clinic. It also had an auditorium and two play rooms in the basement. During the school's first year, three teachers taught nearly 100 children. However, due to the baby boom four more classrooms were built by 1949. The addition was put on at the rear of the school and it fit seamlessly into the original design, changing the building footprint from an upside down T to an H. The original gym was converted to a library in the 1950s, and a new gymnasium was built on the north side in the 1960s.

Stories

Media

Glenora Elementary SchoolPrevious structure

Structure 74 of 185

Glenora Substation- Station 650Next structure