BUILTHERITAGE
Stewarded by the City of Edmonton Archives
  • By Time
  • By Place
  • By Story
⌘K
BUILTHERITAGE
Stewarded by the City of Edmonton Archives

Discover the structures, places, and stories that shaped Edmonton's built environment.

Resources

NewsFAQsLinks

Contact

City of Edmonton Archivesarchives@edmonton.ca780-496-8711

We acknowledge that the land on which Edmonton is built is Treaty Six Territory. We thank the diverse Indigenous Peoples whose footsteps have marked this territory for centuries, such as nêhiyaw (Cree), Dené, Anishinaabe (Saulteaux), Nakota Isga (Nakota Sioux), and Niitsitapi (Blackfoot) peoples. We also acknowledge this as the Métis homeland and the home of one of the largest communities of Inuit south of the 60th parallel. It is a welcoming place for all peoples who come from around the world to share Edmonton as a home. It is important that we not only recognize our shared histories, but also each other's contributions to establishing the built heritage of Edmonton and Area.

© 2026 City of Edmonton Archives
Privacy Policy•Terms of Use•Accessibility
  1. Structures

Glenora Substation- Station 650

Located on Stony Plain Road, this substation is a prominent landmark in Glenora.
On this record

Connections
10Connections
Photos
2Photos
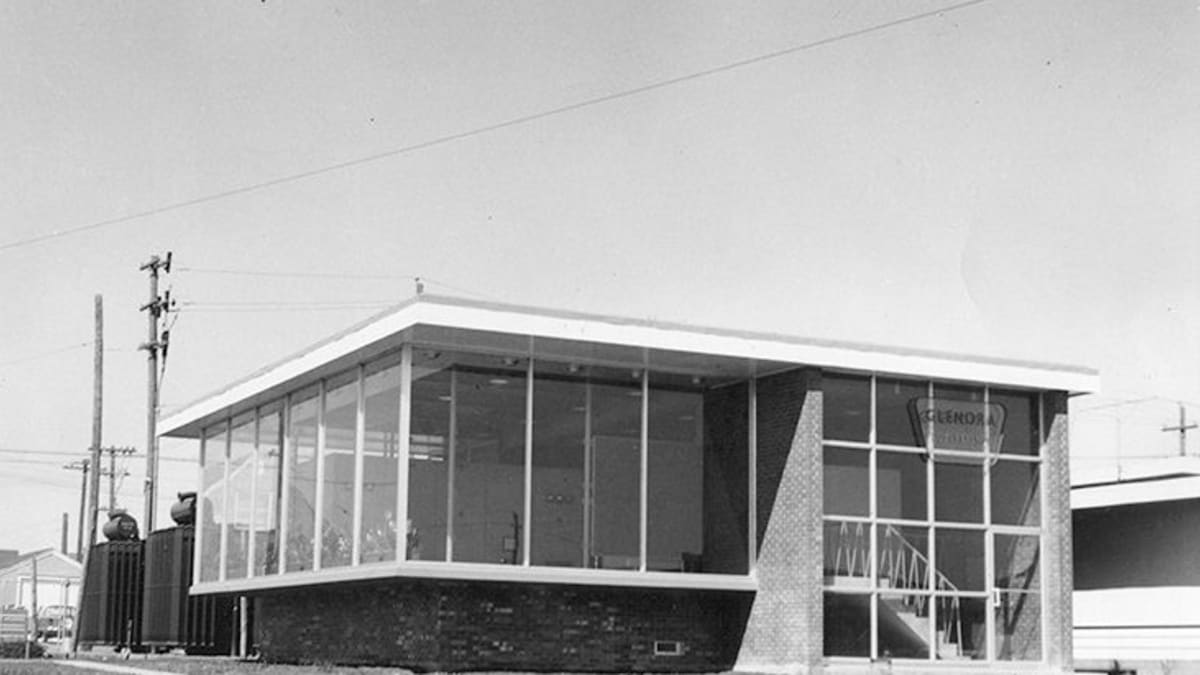
Exterior view of Glenora Substation, circa 1963.

On this page

Details

Built
1956
Neighbourhood
Glenora
Address
10322-135 Street, Edmonton, AB, T5N 2C3
Historic designation
Unknown
Time period
The Post War Years: 1946-1970
People
Robert Falconer Duke
Architectural styles
International
Character defining elements
Brick Cladding, Cantilever Projections, Flat Roof, Irregular Footprint, Metal Structure, One Storey

Location

About

Designed by City Architect R. F. Duke, the Glenora Substation was constructed in 1956. The International style as seen in this building was used as a way to reject the more typical blockhouse design seen in local power stations. The most striking aspect of the Glenora Substation was the use of large plate glass windows, which allowed passersby an unobstructed view of the building's interior. Unfortunately, while the plate glass surrounding the workroom still remains, it has since been covered, eliminating the visibility of the power equipment. Other International elements of the building include the overhanging flat roof and the cantilevered first floor, which hangs out over the brick clad foundation.

Not everyone was a fan of the new design. In May, 1957 the Mayor and City Council received a strongly worded letter from the Edmonton Property Owners' Association, decrying the extravagance of the design and material used in the construction, particularly the use of plate glass, "fancy brick", and terrazzo floors. The group felt that the building could have been constructed for much less money had they used concrete blocks, and regular poured concrete flooring. The Electric Light and Power Department responded by saying that although the exterior materials were in fact slightly more expensive, the cost would be recouped over time since glass and brick do not require regular painting. Furthermore, the Glenora Substation was the only one in the city to use plate glass and terrazzo floors, a design choice that reflected its intended use as a show room for domestic appliances, as well as an electrical substation. While this dual use may seem strange today, at the time the City installed hundreds of electric stoves each year, and was often called when citizens had issues with their appliances.

Media

Glenora SchoolPrevious structure

Structure 75 of 185

Government HouseNext structure