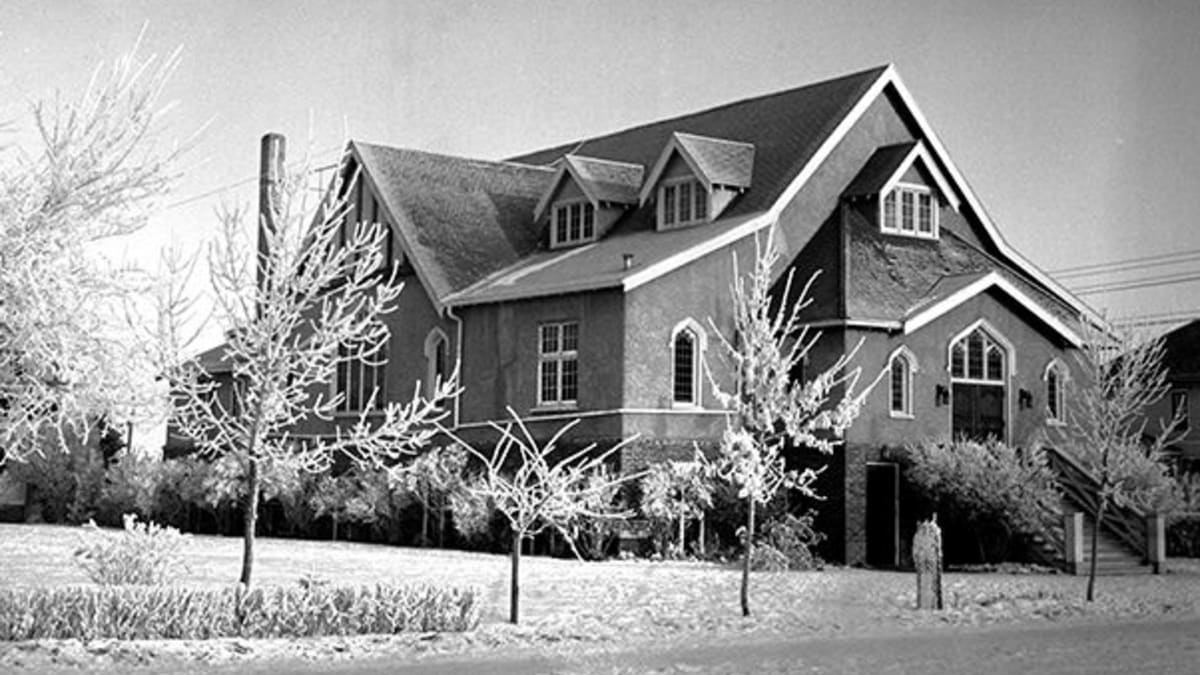
The two-and-one-half-storey Highlands United Church was created with clear Tudor Revival influences, which are best seen today in the stucco exterior, steeply-pitched roof with dormers and intersecting gables, and decorative half-timbering. Other Tudor Revival elements include the use of clinker brick around the foundation, the arched windows with simple tracery located in the intersecting gables, and the exposed posts and beams in the sanctuary. The church was the work of prominent local architect W. G. Blakey, who had designed Christ Anglican Church in a similar Tudor Revival style several years earlier.
Highlands United Church was built to replace an earlier church completed in 1913, erected on land donated by the Magrath-Holgate real estate company, and designed by their resident architect E. W. Morehouse. By 1925 the community urged the Church Board to build a larger structure to support the growing community and congregation. By the time the construction of the new building was finished in 1926, the United Church of Canada had formed through the union of the Methodist, Congregational, and some Presbyterian Churches, and Highlands Methodist Church was renamed Highlands United Church.
Many United churches built additions in the late 1940s and early 1950s to help serve growing congregations. Reflecting this trend, Highlands United added a large International style addition in 1953, complete with flat roof, cantilevered porch, and long bands of windows. Like the 1926 structure, the addition incorporates brick and stucco, however when they were installed, the new material was also used to cover up some of the original fabric on the south façade. This, combined with the prominent location of the addition makes the original Tudor elements more difficult to see.
A noteworthy feature of Highlands United Church is the Memorial Window, located in the sanctuary. This window combined shattered stained glass from bombed-out European churches, gathered by Reverend T. R. Davies during the Second World War, and is an enduring reminder of the sacrifices made by the congregation during that conflict.