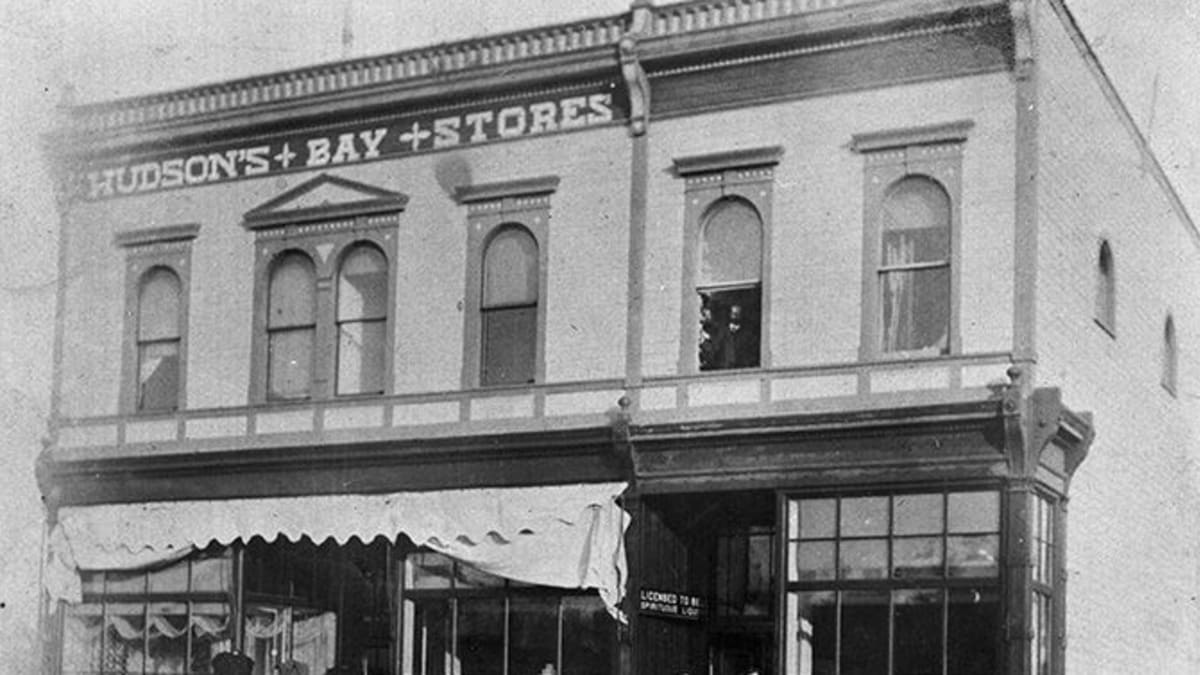
The current structure was built in four stages with Moody & Moore architects of Winnipeg, Manitoba designing the foundational portion of the building and with J.R. McIntyre as the contractor. Edmonton's HBC Building was designed in a Moderne architectural style with a flat roof and streamlined façades mirroring the emerging age of technology. The imposing two-storey structure, with a full basement and small penthouse third floor, had minimal setback along the entire city block. Composed of Manitoba Tyndall limestone, the HBC Building had subtle glass-block windows interspersed horizontally on the second floor set in stainless steel frames. Above the stainless steel door entryways, projecting Tyndall limestone panels featured large scale and prominent hand-carved historical figures, each flanked by black granite panels running from the street to the aluminum capping at the roof level. Of the six carvings on the buildings exterior, two portray the Company's coat of arms; one is of the ship the 'Nonsuch' - the first vessel to carry over Company employees to North America; the others portray a fur trader, a York boat, and a settler. These figures, states the Company's magazine The Beaver in 1939, "recall the epic of western pioneering in which the Company played so important a part." Absent from the representations and conversation is First Nations and Métis people, both of whom played different but significant roles in the success of the Hudson's Bay Company and its acquisition of natural resources.
The second phase of construction on this building was a third floor added by the Bennett and White Construction Company in 1948. This addition allowed for more room for offices and merchandising space and included a feature multi-paned window crowning the southwest corner frontispiece. Eleven years later the HBC expanded this building again, northward this time onto property that was once its livery stable. This three-storey, third phase of the building was designed by Moody & Moore, working with local associates Dewar Stevenson & Stanley, and constructed by C.H. Whitham. Drastic changes in Edmonton's central core and the construction of shopping malls in suburban areas however, drew customers away from the Jasper Avenue HBC store. In 1989 the building was both designated a Municipal Historic Resource and sold to Stewart Green Properties who renovated the building and leased a 118,000 square foot portion on the west side back to the HBC. The remaining space became an open mall. The HBC moved to Edmonton Centre in 1993; two years later they closed the Jasper Avenue store altogether after occupying that location for over 100 years.
The final development of this building did not occur for another twenty years. Over the ensuing two decades many ideas for the structure were considered and debated about, with much public opinion weighing into the sometimes heated conversation. Eventually the building was purchased by the University of Alberta who retained Stantec architect John Webster to redesign the building for use as a downtown campus and research marketing facility. Major overhauls modernized the building while still maintaining its historical value.