BUILTHERITAGE
Stewarded by the City of Edmonton Archives
  • By Time
  • By Place
  • By Story
⌘K
BUILTHERITAGE
Stewarded by the City of Edmonton Archives

Discover the structures, places, and stories that shaped Edmonton's built environment.

Resources

NewsFAQsLinks

Contact

City of Edmonton Archivesarchives@edmonton.ca780-496-8711

We acknowledge that the land on which Edmonton is built is Treaty Six Territory. We thank the diverse Indigenous Peoples whose footsteps have marked this territory for centuries, such as nêhiyaw (Cree), Dené, Anishinaabe (Saulteaux), Nakota Isga (Nakota Sioux), and Niitsitapi (Blackfoot) peoples. We also acknowledge this as the Métis homeland and the home of one of the largest communities of Inuit south of the 60th parallel. It is a welcoming place for all peoples who come from around the world to share Edmonton as a home. It is important that we not only recognize our shared histories, but also each other's contributions to establishing the built heritage of Edmonton and Area.

© 2026 City of Edmonton Archives
Privacy Policy•Terms of Use•Accessibility
  1. Structures

Law Courts

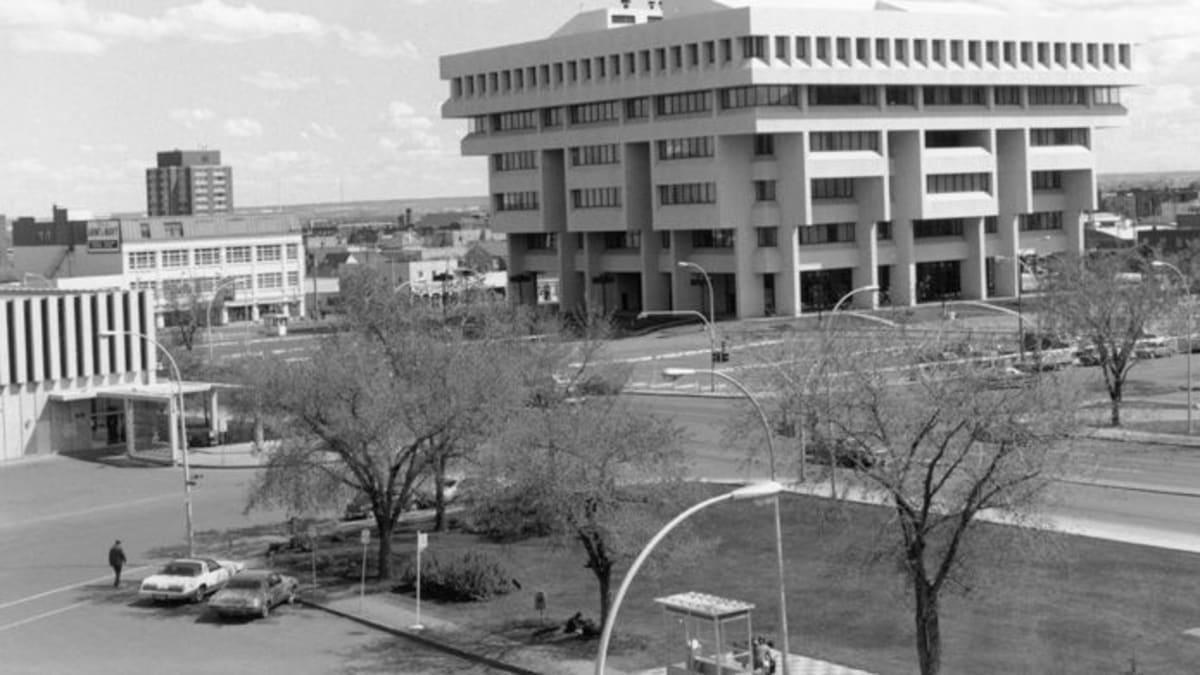
The 1972 Law Courts building is an imposing landmark in downtown Edmonton due to its size and Brutalist design.
On this record

Connections
9Connections
Stories
1Stories
Photos
3Photos
Exterior view of the Law Courts Building in Edmonton from 1978.

On this page

Details

Built
1972
Neighbourhood
Downtown
Address
1A Sir Winston Churchill Square, Edmonton, AB, T5J 0R2
Historic designation
Unknown
Time period
The Post War Years: 1946-1970
People
Jock Bell
Architectural styles
Brutalist
Character defining elements
Cantilever Projections, Flat Roof, Poured Concrete Structure, Square Footprint, Three Storeys or More

Location

About

The Law Courts were constructed mainly of reinforced concrete with smooth interior walls and rough, exposed aggregate on the exterior. Concrete was chosen due to its superior sound reduction, fire resistance, and durability, in addition to its local availability and cheap cost. The structure is six stories high with two levels below ground. It also has multiple elevator banks and secure areas. The structure is a simple square plan but gives an imposing impression due to the upper floors cantilevering beyond exterior columns, creating increasing dimensions, somewhat like a pyramid inverted on its point.

Built in 1972 by local architect Jock Bell, the new law court buildings were needed due to issues of overcrowding. The new building was built in the style popular at the time in European cities (though it never really caught on in Edmonton) that utilized interior and exterior columns and ample glazing to create open space, especially in the large reception area on the main floor.

Stories

Media

Lambton BlockPrevious structure

Structure 100 of 185

Le Marchand MansionNext structure