BUILTHERITAGE
Stewarded by the City of Edmonton Archives
  • By Time
  • By Place
  • By Story
⌘K
BUILTHERITAGE
Stewarded by the City of Edmonton Archives

Discover the structures, places, and stories that shaped Edmonton's built environment.

Resources

NewsFAQsLinks

Contact

City of Edmonton Archivesarchives@edmonton.ca780-496-8711

We acknowledge that the land on which Edmonton is built is Treaty Six Territory. We thank the diverse Indigenous Peoples whose footsteps have marked this territory for centuries, such as nêhiyaw (Cree), Dené, Anishinaabe (Saulteaux), Nakota Isga (Nakota Sioux), and Niitsitapi (Blackfoot) peoples. We also acknowledge this as the Métis homeland and the home of one of the largest communities of Inuit south of the 60th parallel. It is a welcoming place for all peoples who come from around the world to share Edmonton as a home. It is important that we not only recognize our shared histories, but also each other's contributions to establishing the built heritage of Edmonton and Area.

© 2026 City of Edmonton Archives
Privacy Policy•Terms of Use•Accessibility
  1. Structures

Maclean Residence

The MacLean Residence is amongthe largest examples of Tudor residential architecture in Edmonton.

On this record

Connections
14Connections
Stories
1Stories
Photos
1Photos
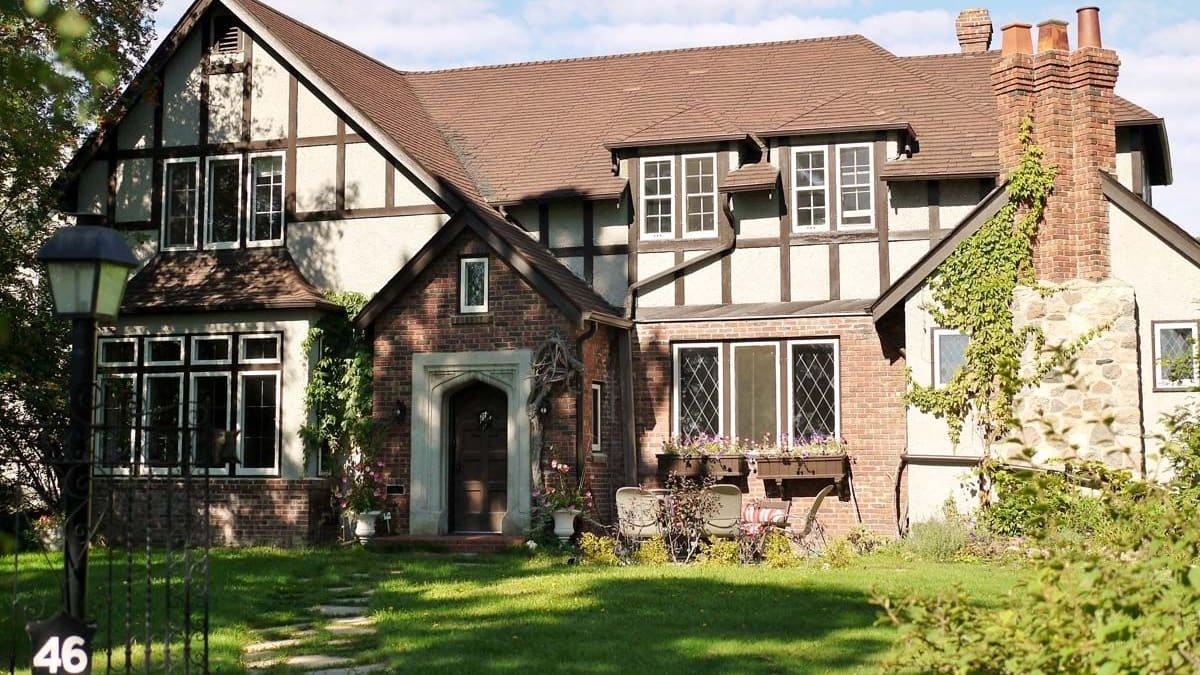
Neil MacLean Residence, 2013, front elevation. Photo courtesy of Ann Hall.

On this page

Details

Built
1931
Neighbourhood
Glenora
Address
46 St. George's Crescent, Edmonton, AB, T5N 3M7
Historic designation
Unknown
Time period
The War Years: 1914-1945
People
Ernest Litchfield
Architectural styles
Tudor Revival
Character defining elements
Bay Window, Carving, Chimney Pots, Field Stone Chimney, Gable Roof, Half-timbering, Intersecting Hipped Roof, Irregular Footprint, Nailed Frame Structure, Stucco Cladding

Location

About

The Maclean Residence is one of Edmonton's finest examples of Tudor Revival architecture. It was built in 1931, when this style of home was quite popular. It maintains many of the classic tenets of the style, such as the steeply-pitched roof, tall narrow windows, half timbering, and multiple chimneys. The home also incorporates stucco cladding, which was a common material used among Tudor homes in Edmonton, but relatively uncommon elsewhere. The home also presents some of the more elaborate flourishes seen in high-style examples. These elaborations include the multiple intersecting front gables, the renaissance detailing and Tudor arch around the front entrance, and the large chimney located on the front façade that incorporates a fieldstone base and multiple shafts and chimney pots.

The Maclean Residence was built by Ernest Litchfield in 1931 and cost $14,500. The home was named after its first residents Neil and Grace Maclean. Mr. Maclean was a lawyer and worked for the Liberal Party, and at one point was president of Edmonton West Liberal Association. The Macleans lived in the house until 1946. The next family to live in the home was that of dental surgeon Robert Wilson and his wife Loretta, who lived in the home for twenty years.
Stories

Media

Maclean BlockPrevious structure

Structure 103 of 185

Magrath MansionNext structure