BUILTHERITAGE
Stewarded by the City of Edmonton Archives
  • By Time
  • By Place
  • By Story
⌘K
BUILTHERITAGE
Stewarded by the City of Edmonton Archives

Discover the structures, places, and stories that shaped Edmonton's built environment.

Resources

NewsFAQsLinks

Contact

City of Edmonton Archivesarchives@edmonton.ca780-496-8711

We acknowledge that the land on which Edmonton is built is Treaty Six Territory. We thank the diverse Indigenous Peoples whose footsteps have marked this territory for centuries, such as nêhiyaw (Cree), Dené, Anishinaabe (Saulteaux), Nakota Isga (Nakota Sioux), and Niitsitapi (Blackfoot) peoples. We also acknowledge this as the Métis homeland and the home of one of the largest communities of Inuit south of the 60th parallel. It is a welcoming place for all peoples who come from around the world to share Edmonton as a home. It is important that we not only recognize our shared histories, but also each other's contributions to establishing the built heritage of Edmonton and Area.

© 2026 City of Edmonton Archives
Privacy Policy•Terms of Use•Accessibility
  1. Structures

Mayfair Park Pavilions

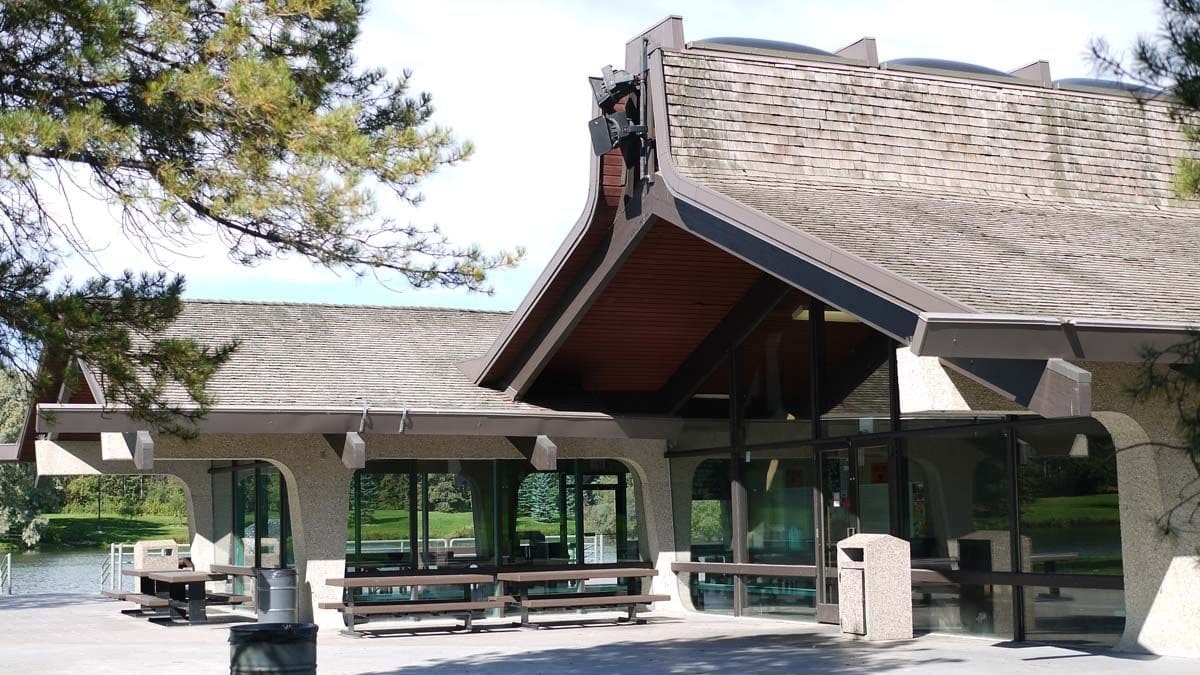
These park buildings were built in what is now Hawrelak Park in 1968 and are an example of Organic Modernist architecture.
On this record

Connections
10Connections
Stories
1Stories
Photos
4Photos
Mayfair Park Pavilions, 2013, side view. Photo courtesy of Ann Hall.

On this page

Details

Built
1968
Neighbourhood
River Valley West Central
Address
9930 Groat Road, Edmonton, AB
Historic designation
Unknown
Time period
The Post War Years: 1946-1970
People
Bittorf and Wensley Architects
Architectural styles
Modern
Character defining elements
Columns, Curtain Wall, Gable Roof, Glued-laminated Timber, Irregular Footprint, One Storey

Location

About

Long before it was Hawrelak Park, the land in the river valley was owned by the Strathcona Land Syndicate. Known as Mayfair, there were grand plans for a housing development that never materialized as a result of the real estate crash of 1913. The title reverted to the City of Edmonton in 1922. Over the next thirty years, the city used the land as a garbage dump, and then a gravel extraction and crushing operation. In 1954, a park was proposed for the site and five years later, work began with the construction of a man-made lake. Mayfair Park was officially opened on Canada Day in 1967 in celebration of Canada's centennial.

The design of the pavilions is in the Organic Modernist style and it is influenced by west coast post and beam construction. Situated in a natural park setting, the pavilions use extensive curtain wall glazing to merge the interior and exterior. Designed by Bittorf Wensley Architects, the structures appear to emerge from the ground by mirroring the landscape through the organically-shaped concrete columns, and the use of wood beams and wood roof shingles. Originally named Mayfair Park, City Council voted in 1975 to rename the park after former mayor William Hawrelak, who had been pivotal in its creation.

Stories

Media

Masonic Temple- Saskatchewan Lodge #92Previous structure

Structure 108 of 185

Mayflower ApartmentsNext structure