BUILTHERITAGE
Stewarded by the City of Edmonton Archives
  • By Time
  • By Place
  • By Story
⌘K
BUILTHERITAGE
Stewarded by the City of Edmonton Archives

Discover the structures, places, and stories that shaped Edmonton's built environment.

Resources

NewsFAQsLinks

Contact

City of Edmonton Archivesarchives@edmonton.ca780-496-8711

We acknowledge that the land on which Edmonton is built is Treaty Six Territory. We thank the diverse Indigenous Peoples whose footsteps have marked this territory for centuries, such as nêhiyaw (Cree), Dené, Anishinaabe (Saulteaux), Nakota Isga (Nakota Sioux), and Niitsitapi (Blackfoot) peoples. We also acknowledge this as the Métis homeland and the home of one of the largest communities of Inuit south of the 60th parallel. It is a welcoming place for all peoples who come from around the world to share Edmonton as a home. It is important that we not only recognize our shared histories, but also each other's contributions to establishing the built heritage of Edmonton and Area.

© 2026 City of Edmonton Archives
Privacy Policy•Terms of Use•Accessibility
  1. Structures

Norwood School

Norwood School is one of Edmonton's early brick schoolsand was designed in the Classical Revival style.

On this record

Connections
14Connections
Stories
1Stories
Photos
6Photos
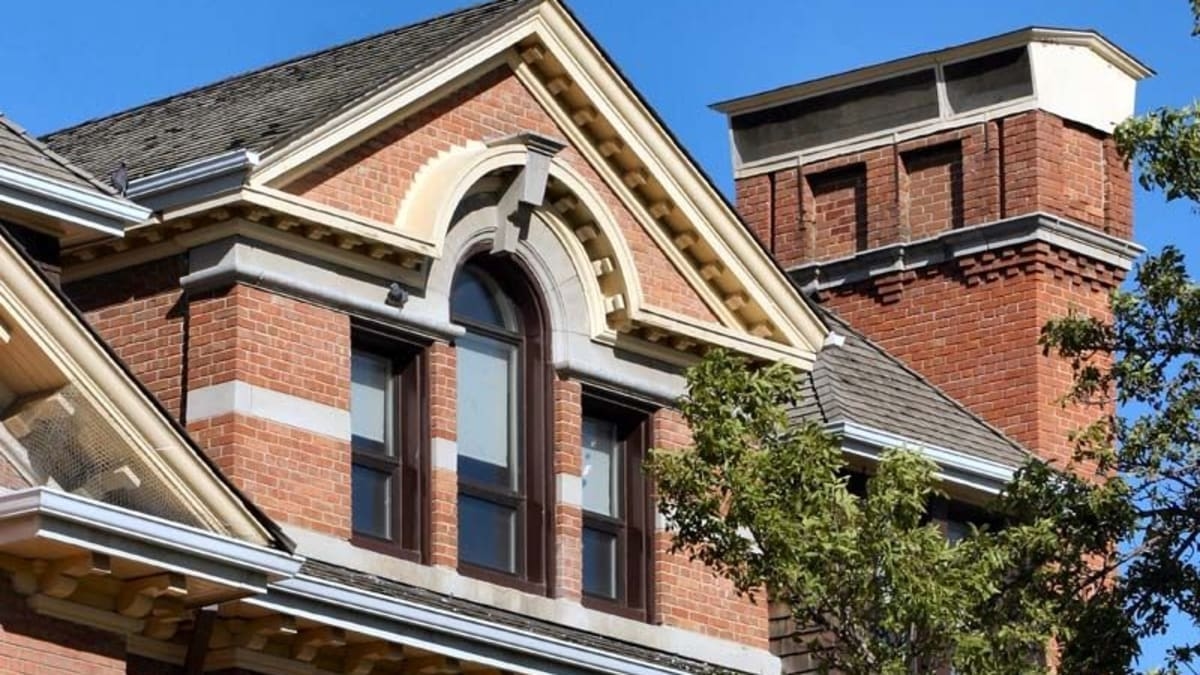
Norwood School, 2007, roof detail. Photo by Lawrence Herzog. Courtesy of COE Sustainable Development.

On this page

Details

Built
1908
Neighbourhood
Alberta Avenue
Address
9520-111th Avenue, Edmonton, AB, T5G 0A6
Historic designation
Unknown
Time period
Urban Growth: 1905-1913
People
Roland Lines
Architectural styles
Classical Revival
Character defining elements
Balconette, Brick Cladding, Brick Structure, Hipped Dormers, Intersecting Gable Roof, Irregular Footprint, Keystone, Portico, Pyramidal Roof, Returned Eaves

Location

About

Norwood School opened on February 15, 1909, replacing two frame structures on the same site which had been operating since 1906. The new school was designed by Roland Lines, and incorporated elements of Classic Revival style. Utilizing a variety of surface textures and ornamentation, this red brick building features a main arched entry topped with a balustrade and Palladian window as well as a hip roof with open bracketed side gables. There is stone detailing around the foundation and limestone accents. Norwood School provided room for 400 students in ten classrooms over three floors. In its early years, grades one through eight were taught here. Modern for its time, it had indoor toilets and drinking fountains and was the first school in the city to install green lithoplate black boards.

Little has changed since the school was built; a gymnasium was added in the 1960s and the top floor has become a library. in the 1990s, some major restoration work was done. Norwood School still operates as a preschool to Grade 6 and continues to offer innovative courses for the many special programs at the school.
Stories

Media

Northwest Mounted Police BarracksPrevious structure

Structure 122 of 185

Old Glenora SchoolNext structure