BUILTHERITAGE
Stewarded by the City of Edmonton Archives
  • By Time
  • By Place
  • By Story
⌘K
BUILTHERITAGE
Stewarded by the City of Edmonton Archives

Discover the structures, places, and stories that shaped Edmonton's built environment.

Resources

NewsFAQsLinks

Contact

City of Edmonton Archivesarchives@edmonton.ca780-496-8711

We acknowledge that the land on which Edmonton is built is Treaty Six Territory. We thank the diverse Indigenous Peoples whose footsteps have marked this territory for centuries, such as nêhiyaw (Cree), Dené, Anishinaabe (Saulteaux), Nakota Isga (Nakota Sioux), and Niitsitapi (Blackfoot) peoples. We also acknowledge this as the Métis homeland and the home of one of the largest communities of Inuit south of the 60th parallel. It is a welcoming place for all peoples who come from around the world to share Edmonton as a home. It is important that we not only recognize our shared histories, but also each other's contributions to establishing the built heritage of Edmonton and Area.

© 2026 City of Edmonton Archives
Privacy Policy•Terms of Use•Accessibility
  1. Structures

Old Timers' Cabin

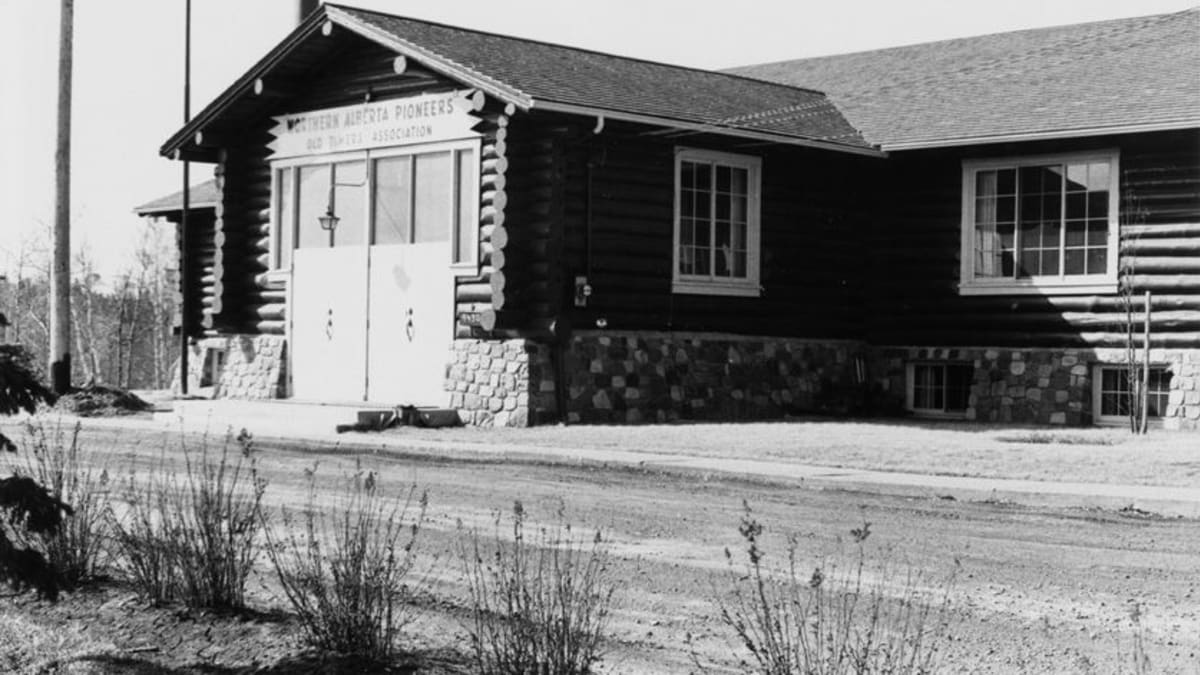
This building was built in the 1950s, and used log construction to evoke idealized images of pioneers in Alberta.

On this record

Connections
12Connections
Stories
1Stories
Photos
4Photos
Exterior view of Old Timers' Cabin in 1968, housed in the City of Edmonton Archives.

On this page

Details

Built
1956
Neighbourhood
Strathcona
Address
9430 Scona Road, Edmonton, AB, T6E 3W4
Historic designation
Unknown
Time period
The Post War Years: 1946-1970
People
Hobart Dowler
Architectural styles
Log
Character defining elements
Date Stone, Exposed Rafters, Gable Roof, Horizontal Log Structure, Intersecting Gable Roof, Irregular Footprint, One Storey, Stone Cladding

Location

About

Opened in 1959, this rustic log cabin features a huge stone fireplace, planed poplar floor, window frames made of spruce, and cedar shingles on the gable roof. It was built by a 76-year-old log craftsman named Hobart Dowler for the Northern Alberta Pioneers and Descendants Association. Designed and constructed of spruce logs at Dowler's property on Pigeon Lake, each log was fitted, then numbered before being dismantled and rebuilt on a field stone foundation in Edmonton. Dowler used notch and saddle-style connections to form a tight weather proof fit without the need of chinking or plaster.

The cabin was situated in the river valley on Scona Hill, on a site which had been leveled to provide fill for the Low Level Bridge. The cabin is a relatively modern example of log construction. The style was consciously chosen for its status as a pioneer icon, reflecting the Northern Alberta Pioneers and Descendants Association's connection with the past. The cabin was expanded in 1988 to include a conference room, elevator, accessible washrooms and a bar in the basement.
Stories

Media

Old Glenora SchoolPrevious structure

Structure 124 of 185

Oliver SchoolNext structure