BUILTHERITAGE
Stewarded by the City of Edmonton Archives
  • By Time
  • By Place
  • By Story
⌘K
BUILTHERITAGE
Stewarded by the City of Edmonton Archives

Discover the structures, places, and stories that shaped Edmonton's built environment.

Resources

NewsFAQsLinks

Contact

City of Edmonton Archivesarchives@edmonton.ca780-496-8711

We acknowledge that the land on which Edmonton is built is Treaty Six Territory. We thank the diverse Indigenous Peoples whose footsteps have marked this territory for centuries, such as nêhiyaw (Cree), Dené, Anishinaabe (Saulteaux), Nakota Isga (Nakota Sioux), and Niitsitapi (Blackfoot) peoples. We also acknowledge this as the Métis homeland and the home of one of the largest communities of Inuit south of the 60th parallel. It is a welcoming place for all peoples who come from around the world to share Edmonton as a home. It is important that we not only recognize our shared histories, but also each other's contributions to establishing the built heritage of Edmonton and Area.

© 2026 City of Edmonton Archives
Privacy Policy•Terms of Use•Accessibility
  1. Structures

R. W. Mckinnell Residence

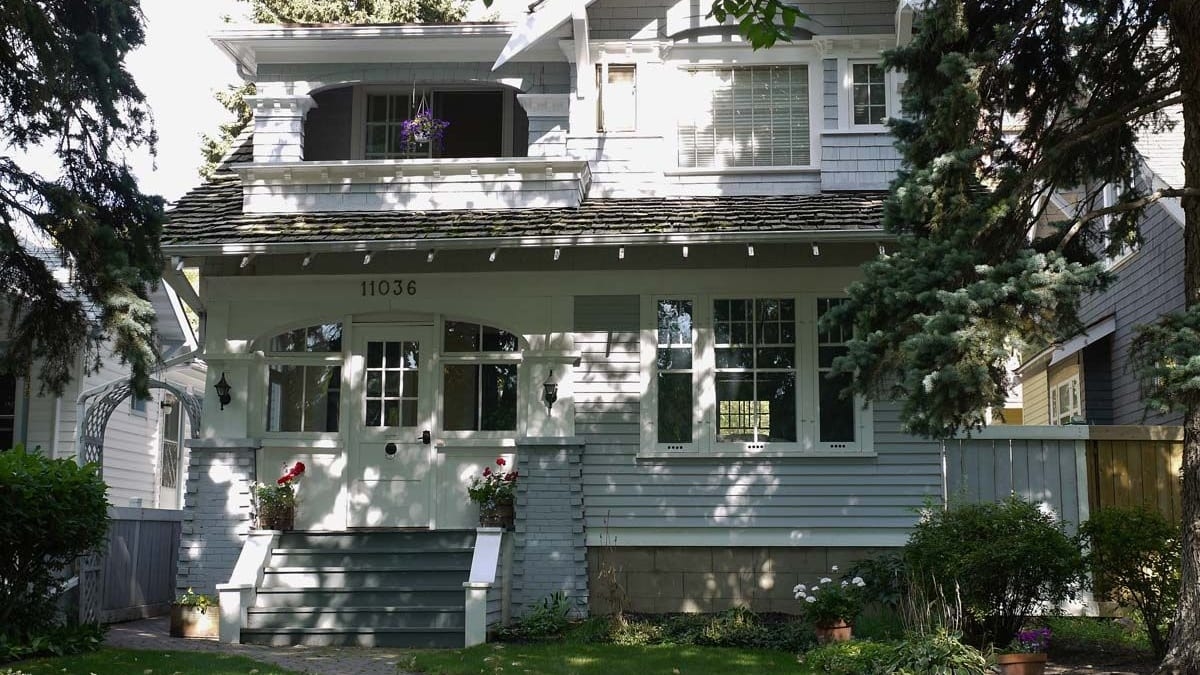
Ornate examples of the Arts and Crafts style such as the R. W. McKinnell Residence are uncommon in Edmonton.
On this record

Connections
14Connections
Stories
1Stories
Photos
1Photos
R.W. McKinnell Residence, 2013, front elevation. Photo courtesy of Ann Hall.

On this page

Details

Built
1916
Neighbourhood
Garneau
Address
11036-85 Avenue, Edmonton, AB, T6G 0W6
Historic designation
Unknown
Time period
The War Years: 1914-1945
People
Hand and Blackstead
Architectural styles
Arts and Crafts
Character defining elements
Balcony, Bay Window, Brackets, Clapboard Siding, Columns, Exposed Rafters, Gable Roof, Intersecting Gable Roof, Nailed Frame Structure, Porch

Location

About

This Arts and Crafts residence, built in 1913, is an elaborate example of that particular architectural style. The house uses natural materials, including wood siding and details as well as cedar shingles. Built by Hand & Blackstead, this house features exaggerated detailing with large eaves, pointed rafter ends and arched openings. There are ornate column dentil details and a detailed front upper gable.

The house is named after its first resident, traveler and coal salesman Robert McKinnell, who lived there until 1917. John and Caroline Robertson owned the house from 1918 until 1972. Mr. Robertson was the deputy minister and chief engineer for Public Works in the Province of Alberta, and as such was responsible for the engineering of highways around the province. He lived in the house until his death in 1933 and his widow, Caroline, remained in their home until 1972.

Stories

Media

Rutherford HousePrevious structure

Structure 140 of 185

R.W. McKinnell ResidenceNext structure