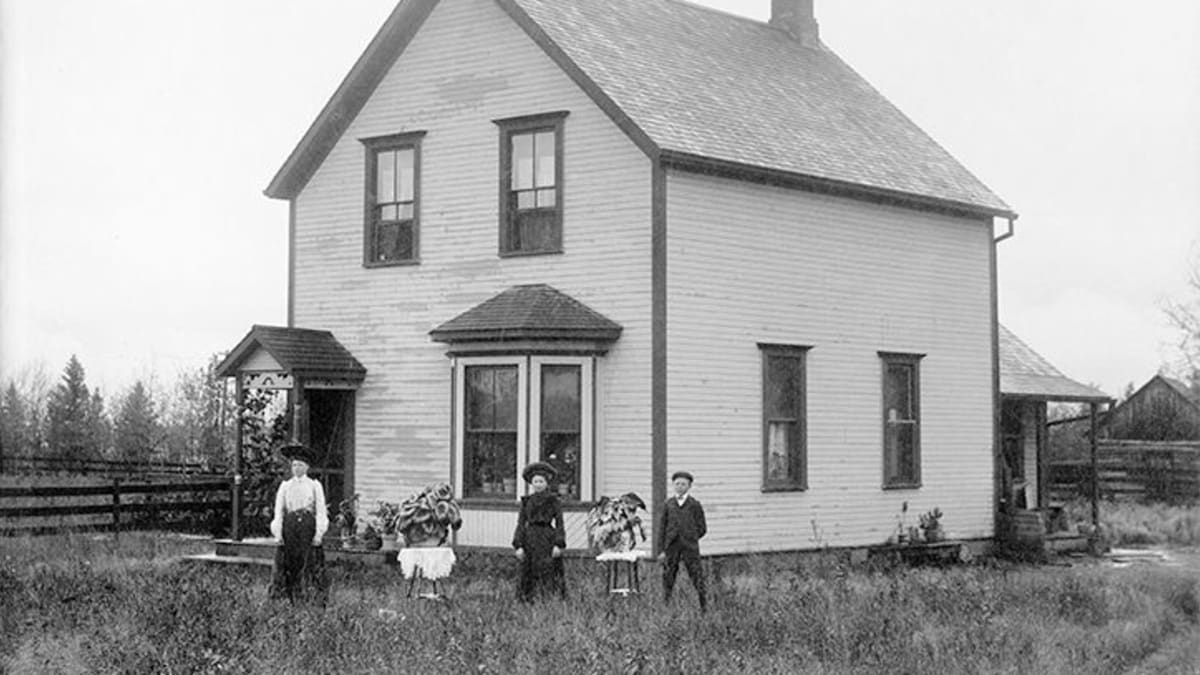
The original house was a rectangular two-storey home built in the Prairie Vernacular or Homestead style of architecture. It had a gabled roof, running from front to back with a chimney at either end. two simple double hung windows graced each side façade; the frontispiece featured two double hung windows on the upper floor and a bay window on the main floor. A small porch with a gable roof and decorative trim framed the main door. Affixed behind the house was a one-storey gabled section with extended eaves over a side porch. Some time later the small front porch was expanded, and when the family grew too large for the home, an intersecting gabled addition was added. Photos, as well as a 1912 fire insurance map, show that the addition was similar in style and size to the original portion, set at right anglesso that the home formed a square footprint. The porch was extended to create a veranda along most of the fron façade.
This was the second residence on this site for Frederick H. Sache, his wife Mary, and three children: Francis, Helen, and William. In 1872, at the age of 23, Frederick Sache had travelled from Ontario to Edmonton with a Dominion Government survey party under the leadership of his uncle. He decided to homestead in the Horse Hills region (northeast Edmonton today), but later moved to the south side of the river to claim a large section of land east of the railway tracks. His first residence was a log cabin built sometime before 1885 where he and his wife raised their young children. By the turn of the century Sache had erected his second residence on the same property. The city of Strathcona grew up around the family and the house became numbered 310-6th Avenue North in Strathcona. Frederick tore down the log cabin only a year before his death in 1911. Mary remained in the residence until 1925. The Sache House was torn down in 1962 to make way for a two storey walkup apartment building.