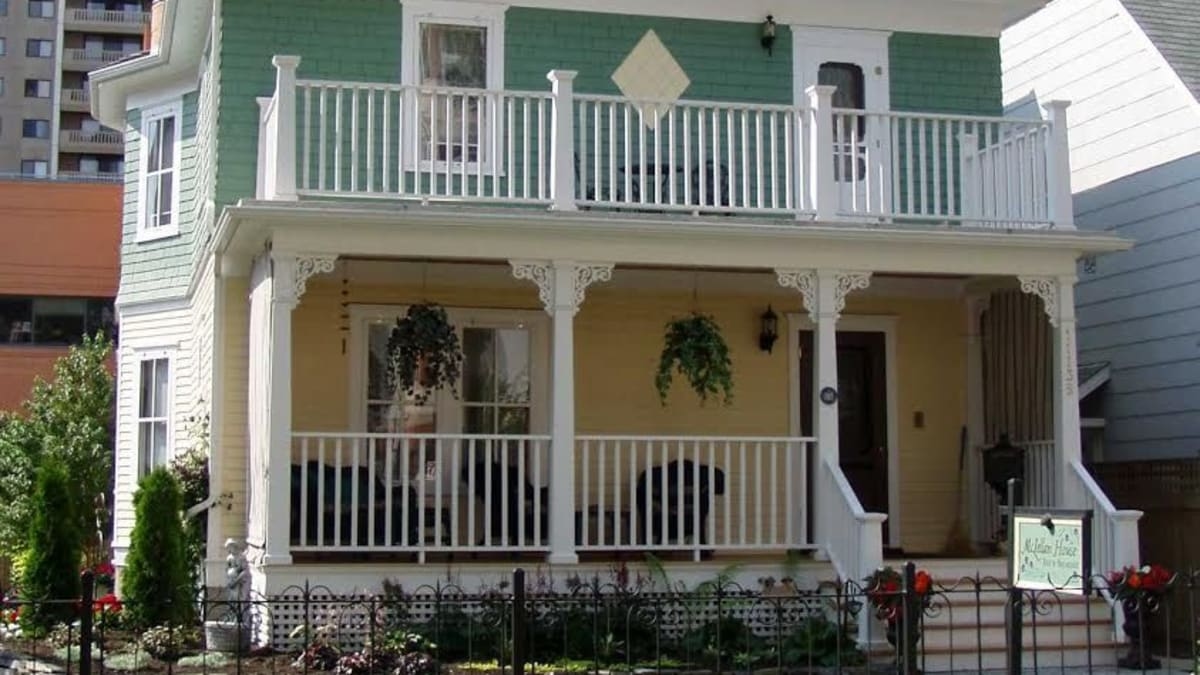
Constructed for $4,500 in 1913 by Tom Leake, the two-and-one-half storey Sarah McLellan Residence characterizes the Four Square architectural style with its rectangular footprint, low pitched hipped roof, brick chimney, hipped dormer windows on each exposure of the roof, wood cladding, symmetrical front façade, and front verandah along the full width of the home supported by slender slightly tapered piers. The regular fenestration also typifies this style: the north and south dormers each have two sash windows, the east and west dormers have smaller casements, while most of the remaining are sash widows with notable casings and corniced crowning; picture windows are set into the east and west ground floor, as well as the basement. Unique to this home is a large bay window that ascends from the first through to the second storey. Cedar shingles cover the roof, while the upper level of this home is wrapped in painted cedar shakes and ground floor sports painted cedar lap siding. The two levels are separated by a timber belt course over which the shingles slightly project. Decorative elements include the large painted frieze board and diamond-shaped motif using painted diamond-shaped shingles on the front façade. The painted piers and posts are filled with simple crafted wood railings, posts, caps, and bracketing. Decorative wood bracketing likely existed between the piers. Wooden diagonal lattice covers the base of the verandah. The porch on the back façade is similar but does not extend the whole width of the house. This home was built using wood balloon-frame construction and is secured to a poured concrete foundation.
Laurent Garneau was the original owner of the land upon which this home sits. In 1907, the recently widowed Sarah McLellan purchased four lots, numbered 25 through to 28, from Garneau, as well as other property in Strathcona. McLellan and her husband Robert had once tried to make a living farming in Winterburn but abandoned their attempt two years later in 1906 the year that Robert apparently died of influenza. Robert had been the business partner of the local freighter Addison MacPherson. In 1913 McLellan obtained a $2,000 mortgage from a connection in Ontario, purchased lot 24, and took out a building permit on it. Records show that she attempted to sell the house without success over the next few years, and lived in it for a time. She rented the house out starting in 1914, and the Strathcona Military Hospital came to use it for a nurse's residence. Records show that McLellan moved to Sniatyn, Alberta, (northwest of Edmonton) in 1917. A one-time tenant Mrs. Elizabeth Laurette Nickerson purchased the house with her husband in 1924, acquiring half a lot next door one year later to enlarge the property. Despite this house being sold numerous time since 1924 and primarily remaining a rental property – including a decade of use by the Lamba Alpha Chi fraternity until the mid-1950s – no walls or original features were altered and the original woodwork is intact, including the plank and hardwood floors and clear fir paneling in the dining room. The home retains all the original five-panel doors, the door and window trim, and the original sash windows. The home's character and authenticity inspired Julie and Ed Weiss to purchase it in 2000, investing $350,000 and much hard work in restoring it to its intrinsic beauty.