BUILTHERITAGE
Stewarded by the City of Edmonton Archives
  • By Time
  • By Place
  • By Story
⌘K
BUILTHERITAGE
Stewarded by the City of Edmonton Archives

Discover the structures, places, and stories that shaped Edmonton's built environment.

Resources

NewsFAQsLinks

Contact

City of Edmonton Archivesarchives@edmonton.ca780-496-8711

We acknowledge that the land on which Edmonton is built is Treaty Six Territory. We thank the diverse Indigenous Peoples whose footsteps have marked this territory for centuries, such as nêhiyaw (Cree), Dené, Anishinaabe (Saulteaux), Nakota Isga (Nakota Sioux), and Niitsitapi (Blackfoot) peoples. We also acknowledge this as the Métis homeland and the home of one of the largest communities of Inuit south of the 60th parallel. It is a welcoming place for all peoples who come from around the world to share Edmonton as a home. It is important that we not only recognize our shared histories, but also each other's contributions to establishing the built heritage of Edmonton and Area.

© 2026 City of Edmonton Archives
Privacy Policy•Terms of Use•Accessibility
  1. Structures

Shandro Residence

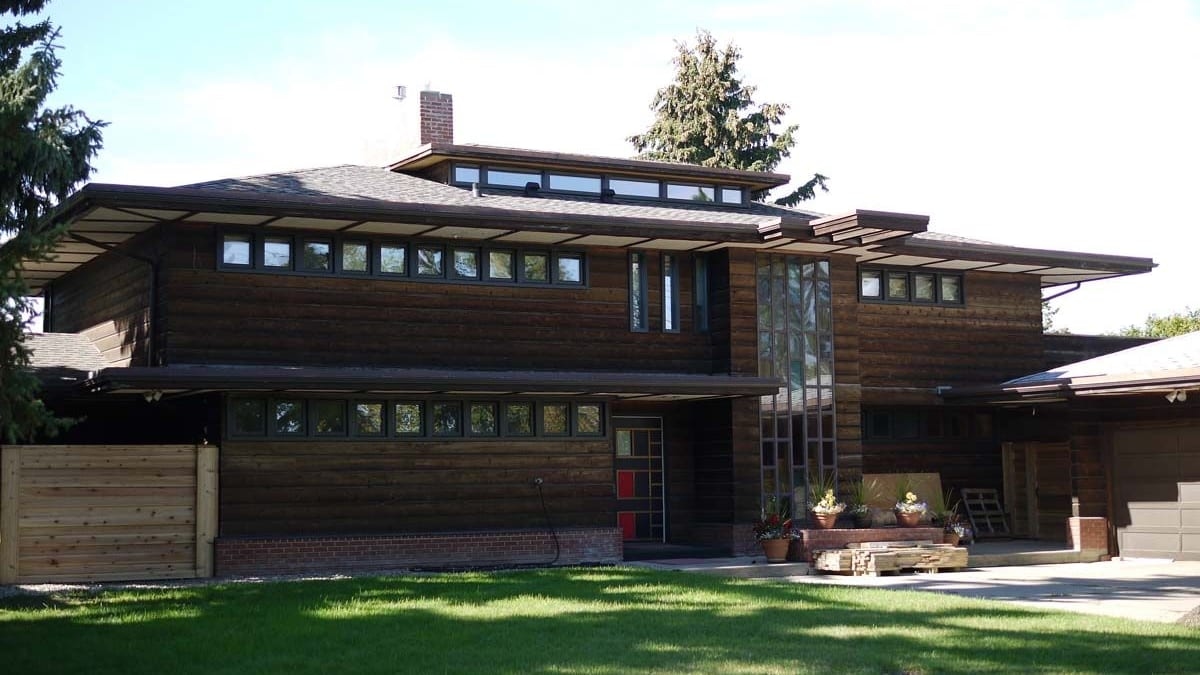
This two storey Windsor Park home is an excellent example of the Prairie style.

On this record

Connections
14Connections
Stories
1Stories
Photos
3Photos
Shandro Residence, 2013, front elevation. Photo courtesy of Ann Hall.

On this page

Details

Built
1950
Neighbourhood
Windsor Park
Address
8614 Saskatchewan Drive, Edmonton, AB, T6G 2A8
Historic designation
Unknown
Time period
The Post War Years: 1946-1970
People
Fred Thornton Hollingsworth
Architectural styles
Prairie
Character defining elements
Balcony, Brick Cladding, Clerestory Windows, Drop Siding, Hipped Roof, Nailed Frame Structure, Rectangular Footprint, Stained Glass, Two Storeys, Wide Eaves

Location

About

The Shandro Residence, designed by architect Fred Thornton Hollingsworth, was built in 1950. It features a low horizontal profile and low slope pitched roofs with accents of wide horizontal cedar siding, clearstory windows and deep overhanging roofs. Built along the south ridge of the North Saskatchewan River valley, the home was designed with bands of nearly continuous vertical windows to take advantage of a stunning view.

Dr. William Shandro and his wife Rose had this home built. Dr. Shandro practiced general medicine, surgery and urology in Edmonton for more than forty years. He was chairman of archives for the Alberta Medical Association and was honoured with their Outstanding Physician Award in 1988. He was a charter member of the South Side Kiwanis and the Windsor Park Community League, and served on the boards of many local organizations, including the Citadel Theatre, Fort Edmonton and St. Joseph's Hospital. He passed away in 1990, though his wife remained in their home until 2008.
Stories

Media

Secord HousePrevious structure

Structure 147 of 185

Shaw HouseNext structure