St. Barbara's Russian Orthodox Cathedral
St. Barbara's Russian Orthodox Cathedral is one of several Byzantine style churches in Edmonton.
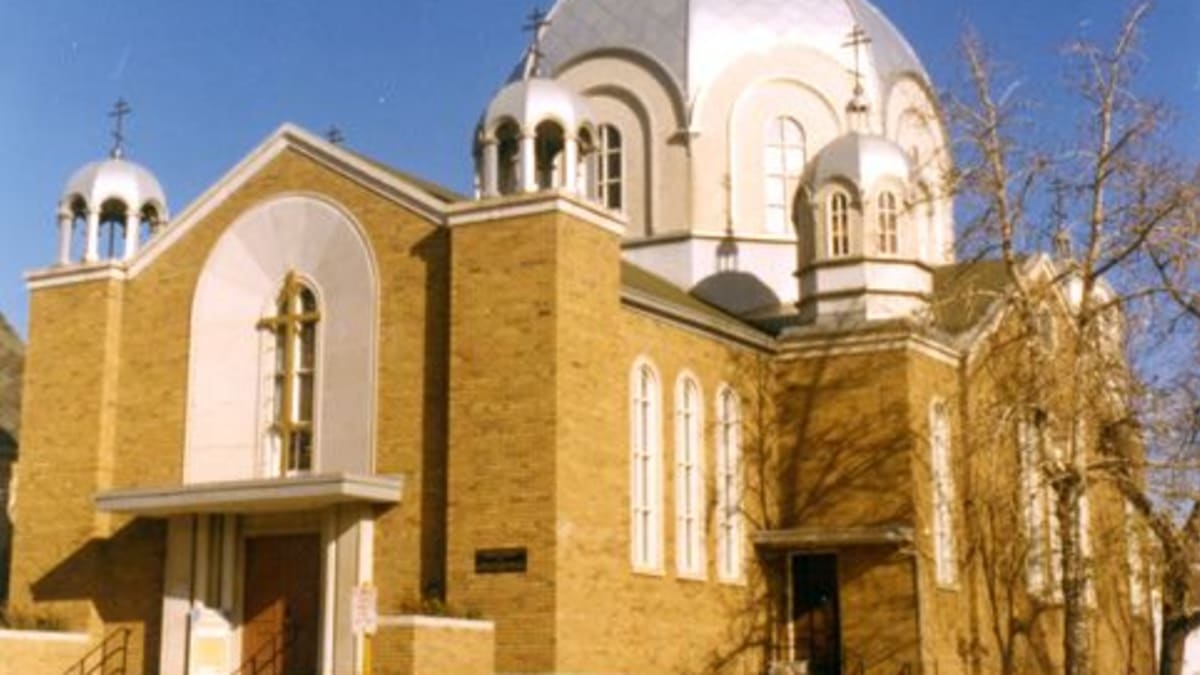
Details
- Built
- 1958
- Neighbourhood
- Boyle Street
- Historic designation
- Unknown
- Time period
- The Post War Years: 1946-1970
- People
- Nicolas Flak
- Architectural styles
- Byzantine
- Character defining elements
- Bell Tower, Brick Cladding, Concrete Block Structure, Cruciform Plan, Cupola, Dome, Half Storey, Intersecting Gable Roof, Orthodox Cross, Porch
Location
About
Arriving by way of Alaska, the first Russian Orthodox missionaries came to Edmonton in 1897. The parish began in 1902 in a small frame house just outside the Fort, near the current Legislature grounds, and was replaced by a wooden church in 1908. Over time a new building was needed by the growing parish, and construction of the current building began in 1956. Designed by local church architect Nicolas Flak, the building was completed in 1958 and consecrated on July 31, 1960.
The building is built in the shape of a cross. Known as a cruciform plan, this footprint is commonly used in Christian religious architecture. The exterior uses high walls, relatively free of openings, and the roof line features many cupolas (or domes). The cupolas are curved to signify heaven above; the large dome is a reminder that Christ is head of the church; and the four smaller domes represent the Evangelists. Measuring thirty-four feet in diameter and thirty-three feet high when it was built, the central dome was the largest in the city. The inside contains a very ornate alter with an iconostasis, a specially constructed wall or screen where sacred icons are hung in hierarchical fashion, and which separates the alter from the nave.