St. Joseph's Hospital
This modern hospital, designed by prominent Edmonton architect George Heath Macdonald, was opened in January 1948 by the Sisters of Providence of St. Vincent de Paul.
Details
- Historic designation
- Unknown
- Time period
- The Post War Years: 1946-1970
- People
- George Heath MacDonald
- Architectural styles
- Art Deco Influences
- Character defining elements
- Brick Cladding, Carving, Cornice, Flat Roof, Frontispiece, Glass Block, Metal Structure, Rectangular Footprint, Smooth Stone, Three Storeys or More
Location
About
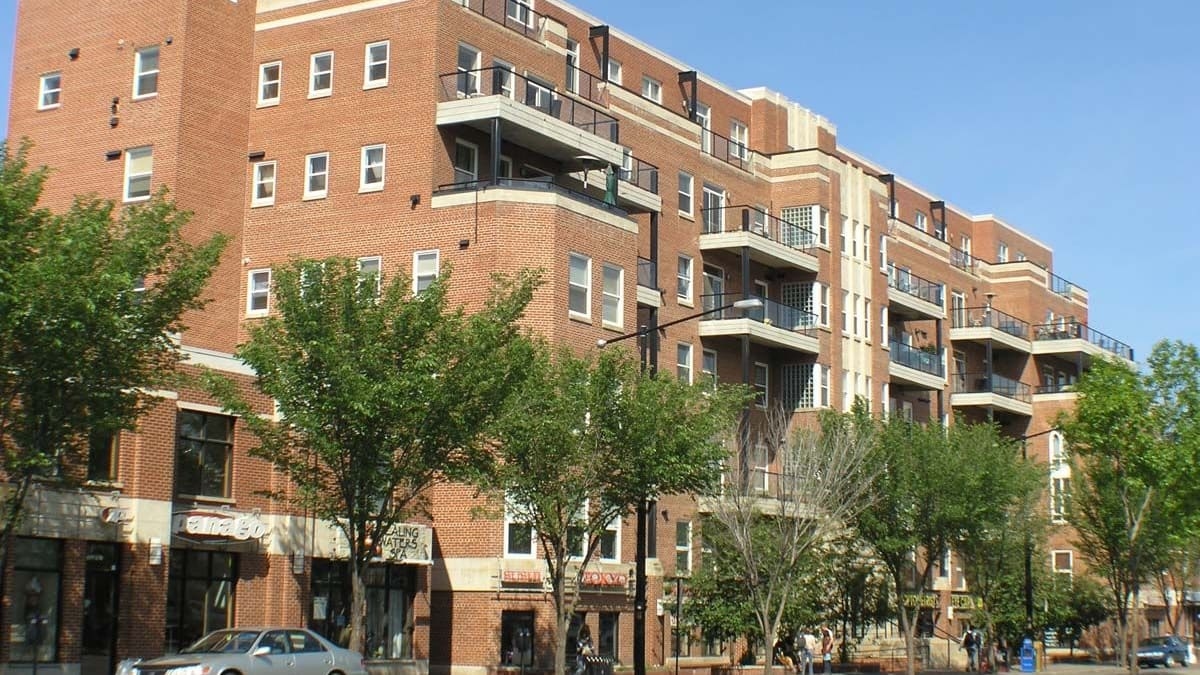
St. Joseph's Hospital was a 150 bed modern facility for the care of the chronically ill of all ages, including victims of poliomyelitis. The original building was four stories of brick and limestone detailing. Built during the modern period, the building is influenced by the International style with its flat lines, but it also exhibits many Art Deco elements including the central pavilion main entrance and stone cut chevron details. In 1955 an additional two storeys were added to provide chronic care beds. In 1963 the neighbouring Whyte Block was demolished and an auditorium was added. Two pavilion end wings were added in 1965 - a three-storey chapel on the east side and a convent residence on the west.
St. Joseph's Hospital served the community until it was closed in 1993. The following year it was designated a Municipal Historic Resource and rehabilitated for use as a condo building. A seventh floor addition was added, set back from the original parapet, and was meant to complement the original 1948 building in materials, colour, proportions and architectural details. The original windows were replaced with double hung, double glazed units. Balconies were added, and the main floor altered to allow for commercial space. Every effort was made to retain the original material and features, such as the frontispiece, exterior lights, and stained glass windows.