BUILTHERITAGE
Stewarded by the City of Edmonton Archives
  • By Time
  • By Place
  • By Story
⌘K
BUILTHERITAGE
Stewarded by the City of Edmonton Archives

Discover the structures, places, and stories that shaped Edmonton's built environment.

Resources

NewsFAQsLinks

Contact

City of Edmonton Archivesarchives@edmonton.ca780-496-8711

We acknowledge that the land on which Edmonton is built is Treaty Six Territory. We thank the diverse Indigenous Peoples whose footsteps have marked this territory for centuries, such as nêhiyaw (Cree), Dené, Anishinaabe (Saulteaux), Nakota Isga (Nakota Sioux), and Niitsitapi (Blackfoot) peoples. We also acknowledge this as the Métis homeland and the home of one of the largest communities of Inuit south of the 60th parallel. It is a welcoming place for all peoples who come from around the world to share Edmonton as a home. It is important that we not only recognize our shared histories, but also each other's contributions to establishing the built heritage of Edmonton and Area.

© 2026 City of Edmonton Archives
Privacy Policy•Terms of Use•Accessibility
  1. Structures

Stocks Residence

The Stocks Residence is one of the few Queen Anne style homes to survive in Edmonton.

On this record

Connections
14Connections
Stories
1Stories
Photos
1Photos
John Stocks Residence, 2013, balcony detail. Photo courtesy of Ann Hall.

On this page

Details

Built
1906
Neighbourhood
Downtown
Address
9907-103 Street, Edmonton, AB, T5K 0Y1
Historic designation
Unknown
Time period
Urban Growth: 1905-1913
People
TBD
Architectural styles
Queen Anne
Character defining elements
Balcony, Balustrade, Brick Cladding, Brick Structure, Corbelling, Cornice, Hipped Dormers, Intersecting Gable Roof, Pier or Pillar, Pyramidal Roof

Location

About

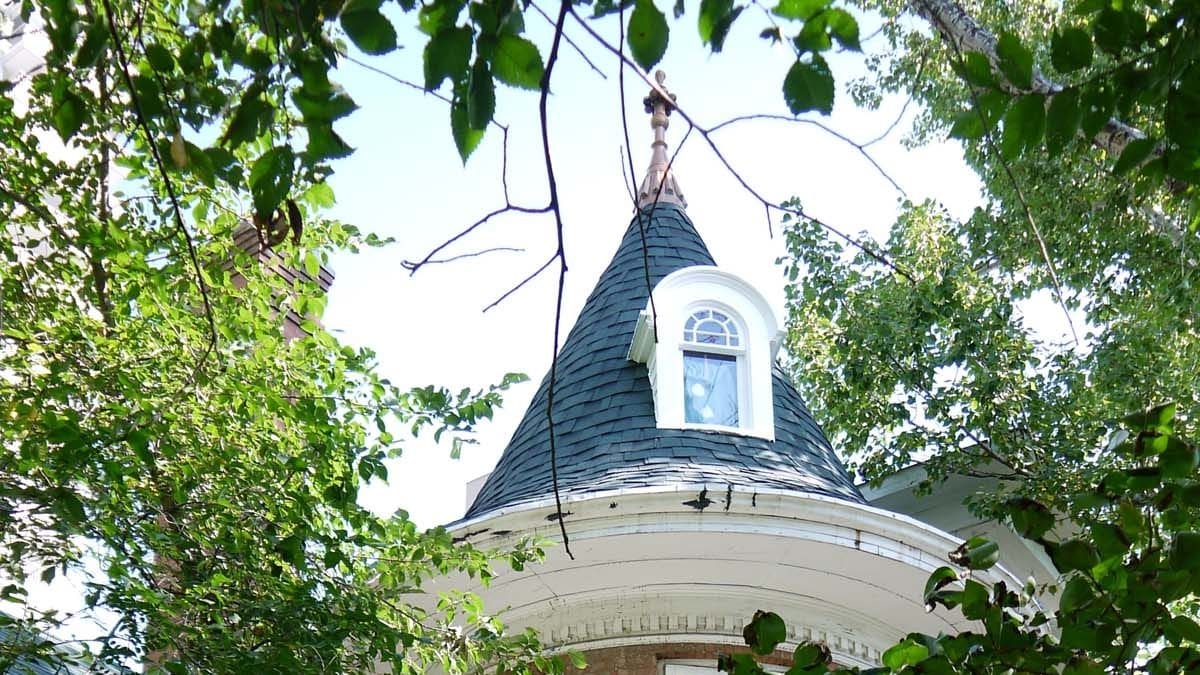
This Queen Anne style house is built of wood and brick with gable roofs, fancy gingerbread trim and a wraparound verandah. There is also a signature rounded turret with a conical roof. It is likely that it was designed and constructed by the home owner himself in 1906, and was based on this popular house style. Built near one of the favorable streets in Edmonton at the time, 100th Avenue, the Stocks Residence allowed for panoramic views across the river valley. This sophisticated and grand house fit in well with a neighbourhood that also included the McDougall mansion and fellow resident Frank Oliver, who founded the Edmonton Bulletin newspaper.

As a superintendent of construction for the CPR for eighteen years, John Stocks moved west with the railroad. After ending up in Edmonton, he purchased land for his family home on the slope of the North Saskatchewan River valley from the Hudson's Bay Company. He was recruited by Premier Rutherford to be Alberta's first deputy minister of public works. Overseeing the construction of a new road system for the province, he supervised the expenditure of millions of dollars as gravel roads and bridges were built to connect Cardston in the south to Athabasca in the north. In 1916, he became a lieutenant in the Edmonton Battalion of Reserve Militia, where he served his community and polished his marksmen's skills. He died from a heart attack in 1917 at the age of 58. His wife Ada lived in the house until 1938 when she died at the age of 72.
Stories

Media

St. Joseph's HospitalPrevious structure

Structure 159 of 185

Strathcona Public BuildingNext structure