BUILTHERITAGE
Stewarded by the City of Edmonton Archives
  • By Time
  • By Place
  • By Story
⌘K
BUILTHERITAGE
Stewarded by the City of Edmonton Archives

Discover the structures, places, and stories that shaped Edmonton's built environment.

Resources

NewsFAQsLinks

Contact

City of Edmonton Archivesarchives@edmonton.ca780-496-8711

We acknowledge that the land on which Edmonton is built is Treaty Six Territory. We thank the diverse Indigenous Peoples whose footsteps have marked this territory for centuries, such as nêhiyaw (Cree), Dené, Anishinaabe (Saulteaux), Nakota Isga (Nakota Sioux), and Niitsitapi (Blackfoot) peoples. We also acknowledge this as the Métis homeland and the home of one of the largest communities of Inuit south of the 60th parallel. It is a welcoming place for all peoples who come from around the world to share Edmonton as a home. It is important that we not only recognize our shared histories, but also each other's contributions to establishing the built heritage of Edmonton and Area.

© 2026 City of Edmonton Archives
Privacy Policy•Terms of Use•Accessibility
  1. Structures

Students' Union Building

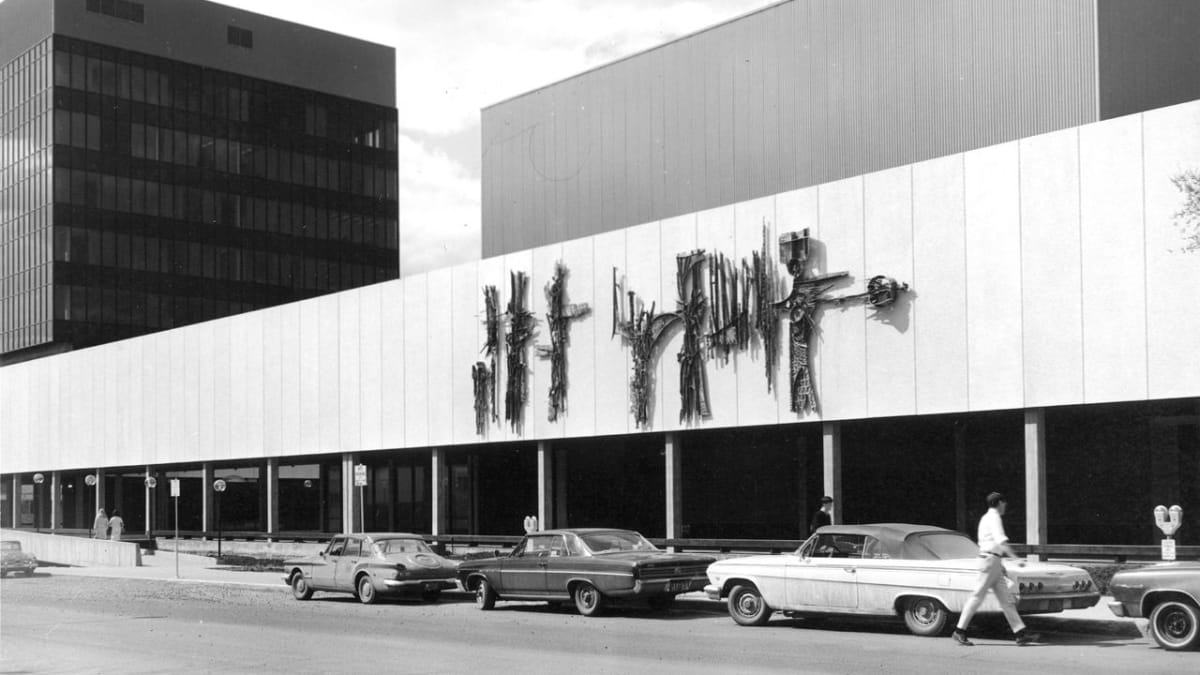
The Students' Union Building, more commonly known as SUB, is a three storey, pre-cast clad concrete podium structure with a six floor tower on the University of Alberta campus.
On this record

Connections
12Connections
Stories
1Stories
Photos
1Photos
Students Union Building on the University of Alberta campus, 1968. City of Edmonton Archives EA-340-84.

On this page

Details

Built
1967
Neighbourhood
University of Alberta
Address
8900-114 Street, Edmonton, AB, T6G 2J7
Historic designation
Unknown
Time period
The Post War Years: 1946-1970
People
Richards Berretti and Jellinek Architects
Architectural styles
Brutalist
Character defining elements
Columns, Curtain Wall, Flat Roof, Irregular Footprint, Mural, Portico, Poured Concrete Structure, Three Storeys or More

Location

About

The Students' Union Building was built to be the social heart of the University of Alberta campus. The extensive use of concrete and the heavy weight of the podium are representative of the then popular Brutalist style. The building is spacious and functional, and contains many grey concrete columns and bare walls as well as a brown brick floor. The upper offices are contained in a slim tower that is clad in smoked glass curtain wall.

Envisioned and paid for by the students of the University of Alberta, SUB opened in 1967 as the largest cultural and recreational facility built for university students in Canada. It contained student council offices, a bookstore, extensive food services as well as a new 750 seat performance theatre. There were even bowling lanes and a curling rink in the basement, which have since been removed.

Stories

Media

St. Stephen's CollegePrevious structure

Structure 162 of 185

Sundance LodgesNext structure