BUILTHERITAGE
Stewarded by the City of Edmonton Archives
  • By Time
  • By Place
  • By Story
⌘K
BUILTHERITAGE
Stewarded by the City of Edmonton Archives

Discover the structures, places, and stories that shaped Edmonton's built environment.

Resources

NewsFAQsLinks

Contact

City of Edmonton Archivesarchives@edmonton.ca780-496-8711

We acknowledge that the land on which Edmonton is built is Treaty Six Territory. We thank the diverse Indigenous Peoples whose footsteps have marked this territory for centuries, such as nêhiyaw (Cree), Dené, Anishinaabe (Saulteaux), Nakota Isga (Nakota Sioux), and Niitsitapi (Blackfoot) peoples. We also acknowledge this as the Métis homeland and the home of one of the largest communities of Inuit south of the 60th parallel. It is a welcoming place for all peoples who come from around the world to share Edmonton as a home. It is important that we not only recognize our shared histories, but also each other's contributions to establishing the built heritage of Edmonton and Area.

© 2026 City of Edmonton Archives
Privacy Policy•Terms of Use•Accessibility
  1. Structures

Sweatlodge

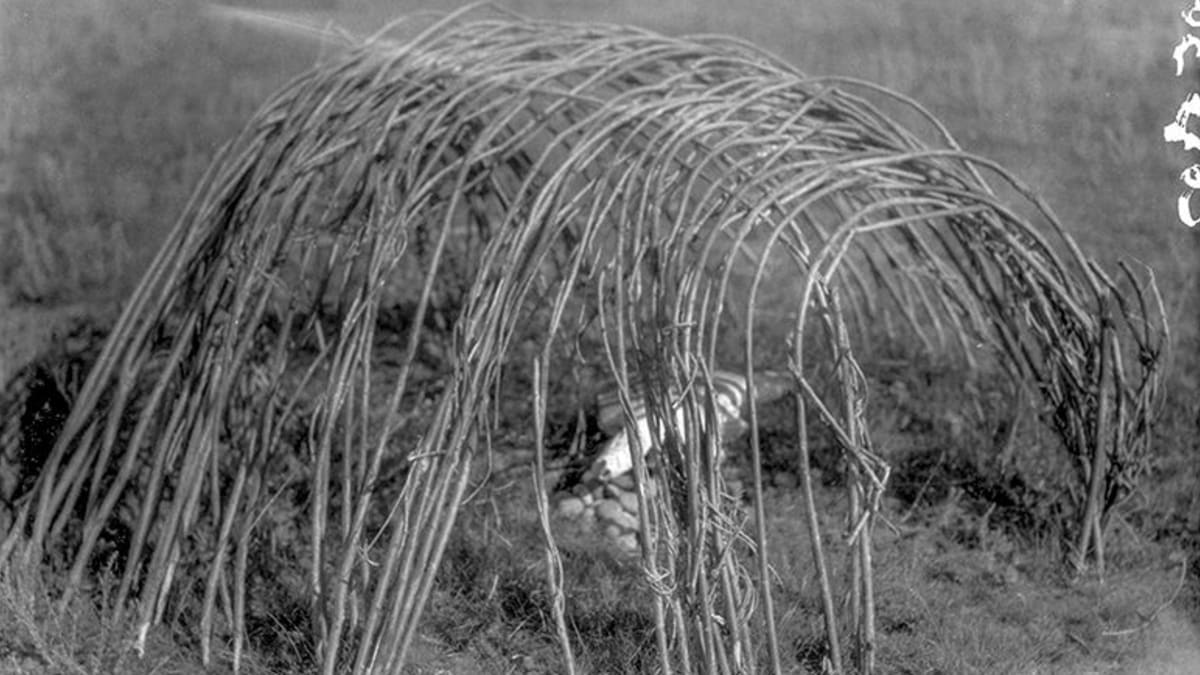
Within the Edmonton River Valley, in present day and historically, one can see the remnants of sweatlodges in ceremonial spaces. Constructed to allow participants to reconnect with Mother Earth and cleanse one's body, these ceremonies remain part of everyday life for First Nations people.
On this record

Connections
11Connections
Stories
1Stories
Photos
1Photos
Sweatlodge structure in the Waterhen River area of Northern Saskatchewan, 1930

On this page

Details

Built
TBD
Neighbourhood
TBD
Address
TBD
Historic designation
Unknown
Time period
  • Urban Settlement: 1870-1904
  • Urban Growth: 1905-1913
  • The War Years: 1914-1945
  • The Post War Years: 1946-1970
  • Pre-contact and Fur Trade: 11,000 Bce to 1870
People
TBD
Architectural styles
Indigenous
Character defining elements
Flowing Lines, Natural Materials, Round Shape, Semi-permanent

About

These semi-permanent structures, utilizing willow as skeletal material with a variety of coverings, would serve as an intimate lodge for reconnection to mother earth. Designed to retain heat and energy, while serving as a cleansing environment, the sweatlodge could be constructed to survive multiple uses, depending on the Elder's preference. The relationship between the four elements would be embraced in a structure such as this, and the ceremonies carried out inside would be impactful to the attendees.

Like many other First Nations structures, these facilities were designed with complex architecture at the root, while also balancing expediency and practicality. Examples can be found within green spaces in Edmonton such as Jackie Parker Park and the Kihciy Askiy project. As with other examples of First Nations structures, the uses and construction would differ amongst Nations, and further information should be obtained from First Nations knowledge keepers and Elders.

Stories

Media

Sundance or Thirst LodgePrevious structure

Structure 165 of 185

SylvancroftNext structure