BUILTHERITAGE
Stewarded by the City of Edmonton Archives
  • By Time
  • By Place
  • By Story
⌘K
BUILTHERITAGE
Stewarded by the City of Edmonton Archives

Discover the structures, places, and stories that shaped Edmonton's built environment.

Resources

NewsFAQsLinks

Contact

City of Edmonton Archivesarchives@edmonton.ca780-496-8711

We acknowledge that the land on which Edmonton is built is Treaty Six Territory. We thank the diverse Indigenous Peoples whose footsteps have marked this territory for centuries, such as nêhiyaw (Cree), Dené, Anishinaabe (Saulteaux), Nakota Isga (Nakota Sioux), and Niitsitapi (Blackfoot) peoples. We also acknowledge this as the Métis homeland and the home of one of the largest communities of Inuit south of the 60th parallel. It is a welcoming place for all peoples who come from around the world to share Edmonton as a home. It is important that we not only recognize our shared histories, but also each other's contributions to establishing the built heritage of Edmonton and Area.

© 2026 City of Edmonton Archives
Privacy Policy•Terms of Use•Accessibility
  1. Structures

Victoria School

This neo-classical school replaced Edmonton's old four room high school in 1911.

On this record

Connections
11Connections
Stories
1Stories
Photos
3Photos
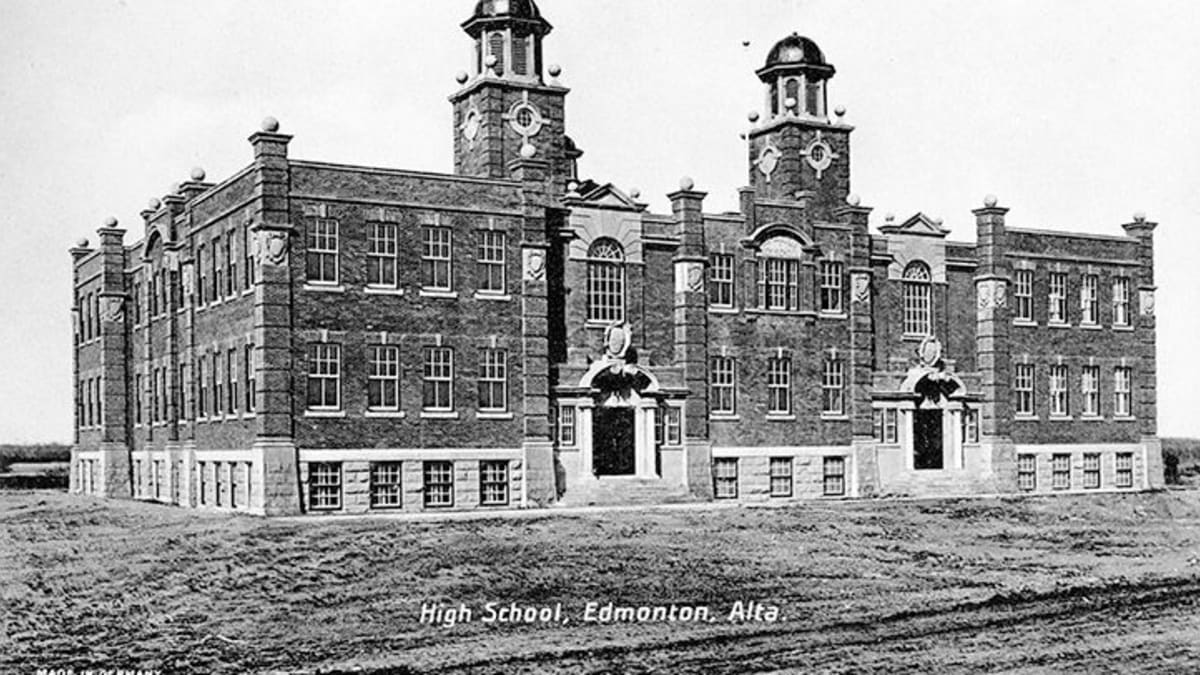
Exterior view of Victoria School, showcasing its architecture and surroundings.

On this page

Details

Built
1911
Neighbourhood
Central Mcdougall
Address
10845-102 Street, Edmonton, AB, T5H 1A8
Historic designation
Demolished
Time period
Urban Growth: 1905-1913
People
Roland Lines
Architectural styles
Neo-classical
Character defining elements
Columns, Entablature, Flat Roof, Pediment, Rectangular Footprint, Turret, Two Storeys

Location

About

Originally named Edmonton High School, the state of the art building was designed to replace the four room school on College Avenue which had been Edmonton's only high school to that point.

Edmonton High School, built at a cost of $150,000, was a two-storey steel, brick, and stone building in a "modern Renaissance" style. Clad in pressed brick and Calgary sandstone, it had a flat roof topped by two 12-foot-square ventilation turrets with copper domed roofs. There were two main entrances, each flanked by Roman Doric columns supporting entablatures and carved pediments. Above each entrance was a carved ornamental shield indicating whether the entrance was intended for "girls" or "boys". It was designed by architect Roalnd W. Lines and built by the Connell and Spencer Construction Company.

The new school had 12 regular classrooms; commercial rooms (for stenography and typing classes); a science suite consisting of chemical and physical laboratories, lecture room, preparation room, dark room, and balance room; classrooms for kitchen and domestic sciences; an auditorium; a library; and the pride of Edmonton's public school system at the time, a fully equipped gymnasium with an 18-foot-ceiling, a basketball court, and dressing rooms with lockers. The floors of the classrooms on the main and second storeys were maple and finsihed in black ash.

Renovations sometime after 1940 saw the removal of the copper domed roofs from the ventilation turrets as well as the spherical decorations topping the pediment.

In 1949, Victoria Composite High School, adjacent to Victoria High School, opened its doors, as the old school alone was no longer adequate to the needs of the growing city. A small modern addition was also built onto the original boys' entrance to connect with the new structure. Classes continued in the old building until its demolition in 1962.
Stories

Media

Varscona TheatrePrevious structure

Structure 174 of 185

Wallbridge and Imrie HouseNext structure