BUILTHERITAGE
Stewarded by the City of Edmonton Archives
  • By Time
  • By Place
  • By Story
⌘K
BUILTHERITAGE
Stewarded by the City of Edmonton Archives

Discover the structures, places, and stories that shaped Edmonton's built environment.

Resources

NewsFAQsLinks

Contact

City of Edmonton Archivesarchives@edmonton.ca780-496-8711

We acknowledge that the land on which Edmonton is built is Treaty Six Territory. We thank the diverse Indigenous Peoples whose footsteps have marked this territory for centuries, such as nêhiyaw (Cree), Dené, Anishinaabe (Saulteaux), Nakota Isga (Nakota Sioux), and Niitsitapi (Blackfoot) peoples. We also acknowledge this as the Métis homeland and the home of one of the largest communities of Inuit south of the 60th parallel. It is a welcoming place for all peoples who come from around the world to share Edmonton as a home. It is important that we not only recognize our shared histories, but also each other's contributions to establishing the built heritage of Edmonton and Area.

© 2026 City of Edmonton Archives
Privacy Policy•Terms of Use•Accessibility
  1. Structures

William Blakey Residence

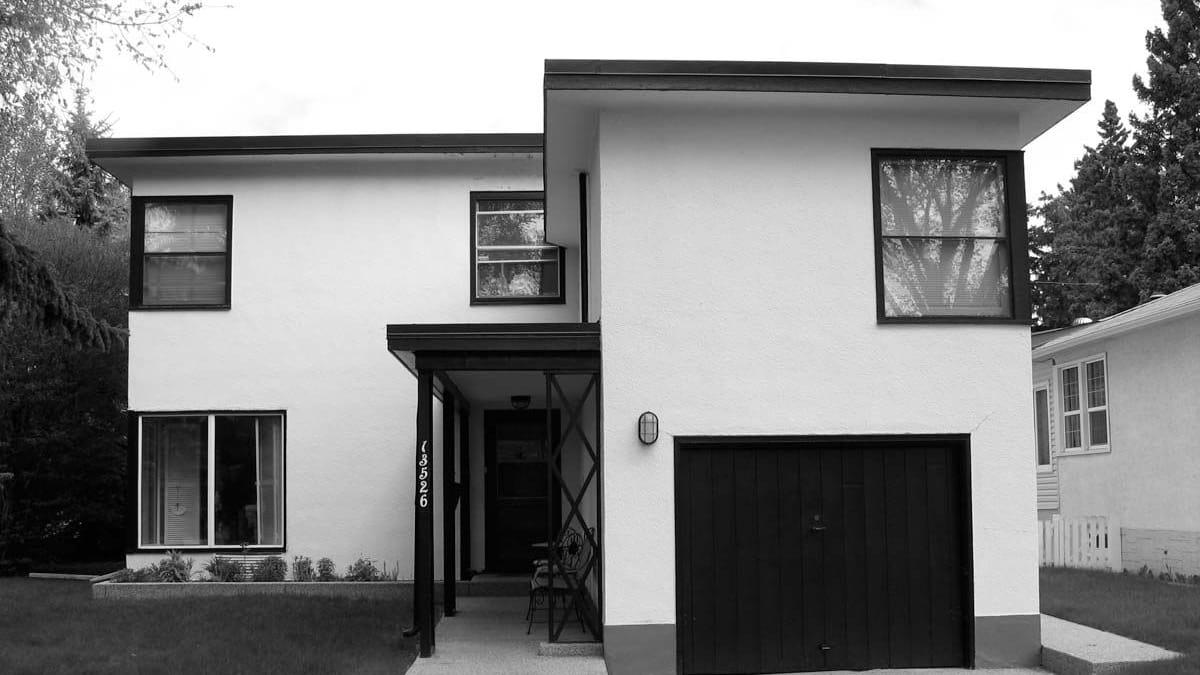
The William Blakey Residence is an excellent example of the International style as applied to a modest home.
On this record

Connections
12Connections
Stories
1Stories
Photos
1Photos
William Blakey Residence, 2008, front elevation. Photo by James Dow. Courtesy of COE Sustainable Development.

On this page

Details

Built
1946
Neighbourhood
Glenora
Address
13526-101 Avenue, Edmonton, AB, T5N 0J5
Historic designation
Unknown
Time period
The Post War Years: 1946-1970
People
William George Blakey
Architectural styles
International
Character defining elements
Corner Windows, Flat Roof, Irregular Footprint, Nailed Frame Structure, Portico, Stucco Cladding, Two Storeys, Wide Eaves

Location

About

As an early proponent of the International style of architecture in Edmonton, William Blakey used his own house to demonstrate common characteristics of this style such as flat roofs, broad overhanging eaves, smooth wall surfaces lacking in ornamentation and corner windows. Blakey lived, and sometimes worked, in this home from 1946 until 1971.

Blakey was also one of the longest practicing architects in Edmonton, and he had an enormous impact on Edmonton's built landscape. After his arrival from England in 1907, he worked on a multitude of high profile buildings including the Legislative Assembly (1913), Christ Church (1921) and Highlands United Church (1927). Blakey began to explore the principles of modern architecture in the mid-1930s on buildings such as the Roxy Theatre (1938) and the Garneau Theatre (1940).

Stories

Media

Westwood Community HallPrevious structure

Structure 180 of 185

William Brown ResidenceNext structure