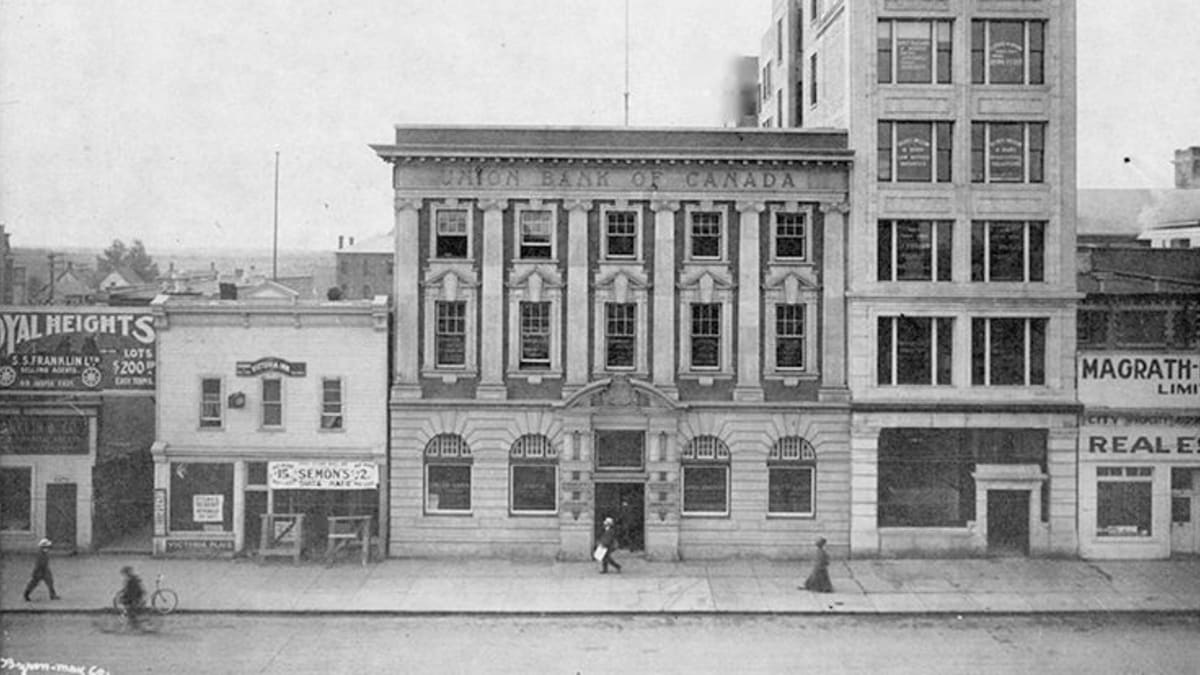
The real estate boom was in full swing in 1911 when plans for the Northern Investment Building, as it was first called, where being drawn up, and land prices along Jasper Avenue were calculated in part by the size of a plot's frontage on the street. To keep the land cost as low as possible, the building was designed with a frontage of only 25 feet, but a depth of 150 feet. The resulting building was very narrow: one corridor ran down the right-hand side of each floor, with offices along the left-hand side and at both the front and the back. This unique floor plan, although space-saving, sacrificed tenant safety to maximize available space. The only fire escape was at the back of the building, accessible on most floors only through the windows of the back office, which would have been locked whenever its occupant was not present.
Designed by the architectural firm of Magoon & MacDonald for the Northern Investment Agency, Ltd., this six-storey office building was constructed from the reinforced concrete. The side and back walls were faced with brick, and the two-bay front elevation was faced with Kitanning grey brick with trimmings of grey cut stone, specified as No. 1 Blue "Bedford." The western wall was plain brick with virtually no ornamentation and few windows. The eastern wall was more interesting, with windows and vertical recesses. Large painted signs on both side walls identified the building by name.
The flat roof was edged along the front elevation by a copper cornice with dentils; a similar cornice separated the main floor from the upper floors. A carved cut-stone cornice ran between the second and third floors. Decorative spandrels between windows on different floors visually separated the remaining storeys, and hand-carved details included garlands, lettering, and rosettes.
Although the Agency Building itself was architecturally unique with its long, narrow irregular footprint, for many years it was most remarkable because of the large neon sign on its roof, erected in the 1930s, advertising Northwestern Utilities natural gas (followed in later years by a large lighted Shell sign).
Over the years the Agency Building had its fair share of prominent tenants, including the head offices for Beaver Lumber and Alberta Blue Cross. However, by the early 1970s, the owners had difficulty filling the space. The Agency Building was torn down in 1972, along with the neighbouring Capitol Theatre and Monarch Building, to make way for a twenty storey office tower.