BUILTHERITAGE
Stewarded by the City of Edmonton Archives
  • By Time
  • By Place
  • By Story
⌘K
BUILTHERITAGE
Stewarded by the City of Edmonton Archives

Discover the structures, places, and stories that shaped Edmonton's built environment.

Resources

NewsFAQsLinks

Contact

City of Edmonton Archivesarchives@edmonton.ca780-496-8711

We acknowledge that the land on which Edmonton is built is Treaty Six Territory. We thank the diverse Indigenous Peoples whose footsteps have marked this territory for centuries, such as nêhiyaw (Cree), Dené, Anishinaabe (Saulteaux), Nakota Isga (Nakota Sioux), and Niitsitapi (Blackfoot) peoples. We also acknowledge this as the Métis homeland and the home of one of the largest communities of Inuit south of the 60th parallel. It is a welcoming place for all peoples who come from around the world to share Edmonton as a home. It is important that we not only recognize our shared histories, but also each other's contributions to establishing the built heritage of Edmonton and Area.

© 2026 City of Edmonton Archives
Privacy Policy•Terms of Use•Accessibility
  1. Structures

Frost Residence

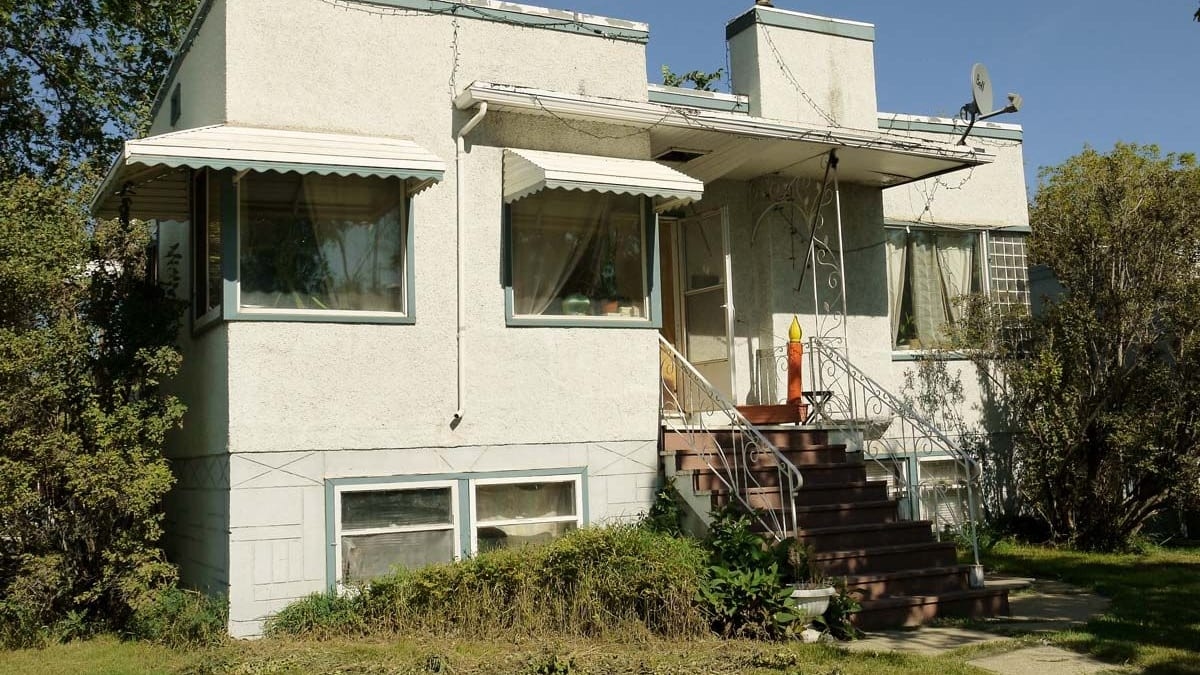
This home is located on 112 Avenue across from Commonwealth Stadium, and isa prominent example of Art Moderne residential design.
On this record

Connections
14Connections
Stories
1Stories
Photos
2Photos
Frost House, 2013, front elevation. Photo courtesy of Ann Hall.

On this page

Details

Built
1946
Neighbourhood
Parkdale
Address
8734-112 Avenue, Edmonton, AB, T5B 0G6
Historic designation
Unknown
Time period
The Post War Years: 1946-1970
People
TBD
Architectural styles
Moderne
Character defining elements
Cantilever Projections, Coping, Corner Windows, Flat Roof, Irregular Footprint, Nailed Frame Structure, One Storey, Porch, Square Footprint, Stucco Cladding

Location

About

This 1946 house shows its Art Moderne design through flat walls, asymmetrical façade, and flat roof. Horizontal planes are emphasized with the coping at the roof line and the cantilevered porch roof. Typical of modern structures, the house features glass block as well as corner windows. The house is clad in stucco, and a geometric pattern was scored into the parging over the foundation – a detail more commonly associated with Art Deco buildings. The home was built for local architectural engineer Harry Frost. The Frosts only lived in the house until 1949.

Stories

Media

Frederick S. Jones ResidencePrevious structure

Structure 64 of 185

Gariepy BlockNext structure