Gariepy Block
The Gariepy Block was fashioned in the Second Empire style of architecture.
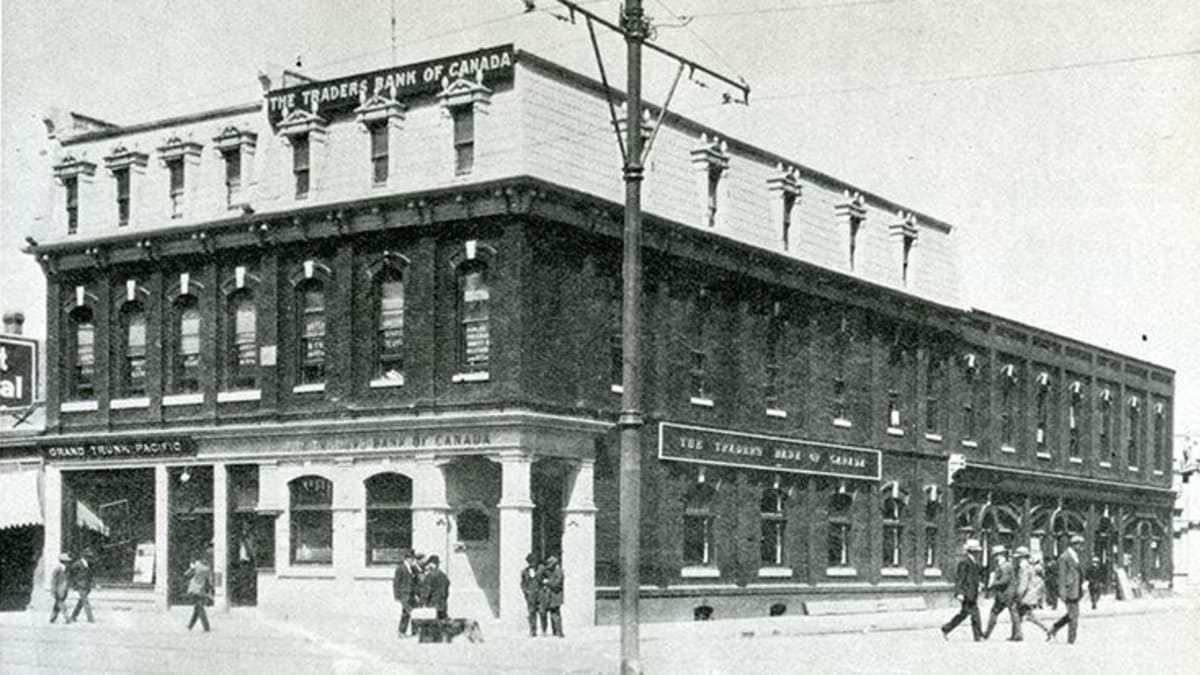
Details
- Historic designation
- Demolished
- Time period
- Urban Settlement: 1870-1904
- People
- TBD
- Architectural styles
- Second Empire
- Character defining elements
- Brackets, Brick Structure, Cornice, Coronets, Dormer, Mansard Roof, Pilaster, Pillars, Rectangular Footprint, Three Storeys or More
Location
About
Joseph Hormisdas Gariepy emigrated from Quebec to Edmonton in 1892 with his family. He built a small two-storey general merchandise store on the northwest corner of Jasper and McDougall Avenues – what is now Jasper and 100 Street – taking up residence on the second floor. In 1898 he constructed the Gariepy Block in the same location. It was a 24 by 64 foot brick building, with high windows and a mansard roof interspersed with dormer windows, typical of the Second Empire style.The second storey windows were embellished with decorative bands and a contrasting keystone; those on the third floor had decorative pediment-like ornaments, called coronets, across the top portion of the window. A cornice ran below the third floor and was decorated with paired cornice brackets. The first floor contained the dry goods, groceries, and other assorted items for which Gariepy conducted his trade. It had a 14 foot ceiling with ornamental metallic plates and a deadened floor. The store's office was a 12 by 14 foot glassed area to the back of the main floor. The second floor had five offices and 12 foot ceilings; the third floor, six apartments with 11 foot ceilings. The telephone exchange was housed in one top floor apartment. All the woodwork was fir and cedar from British Columbia. Electric light fixtures were fitted throughout and the building was heated by wood stoves. The store had a stone basement with a concrete floor and featured a 12 foot square stone-walled area for butter storage. In 1902 Gariepy added a 75 foot two-storey addition along McDougall Avenue. Four years later another addition was added to the west in 1906, this time the addition mirrored the original three-storey structure with a mansard roof.
Gariepy originally conducted business with Mr. Chenier, then with Mr. Brosseau. In 1901 he began a successful partnership with Mr. P.E. Lessard, and opened a mercantile house in Morinville. Gariepy's success was secured by outfitting gold seekers on the way to the Klondike in 1898. By 1910 he closed down his retail store and turned to entirely to real estate. He was sole or part owner of many lots on Jasper Avenue, Athabasca Avenue, and more. The Gariepy Block was demolished in 1960 to make way for the new Toronto Dominion Bank Building, better known today as McLeod Tower.