BUILTHERITAGE
Stewarded by the City of Edmonton Archives
  • By Time
  • By Place
  • By Story
⌘K
BUILTHERITAGE
Stewarded by the City of Edmonton Archives

Discover the structures, places, and stories that shaped Edmonton's built environment.

Resources

NewsFAQsLinks

Contact

City of Edmonton Archivesarchives@edmonton.ca780-496-8711

We acknowledge that the land on which Edmonton is built is Treaty Six Territory. We thank the diverse Indigenous Peoples whose footsteps have marked this territory for centuries, such as nêhiyaw (Cree), Dené, Anishinaabe (Saulteaux), Nakota Isga (Nakota Sioux), and Niitsitapi (Blackfoot) peoples. We also acknowledge this as the Métis homeland and the home of one of the largest communities of Inuit south of the 60th parallel. It is a welcoming place for all peoples who come from around the world to share Edmonton as a home. It is important that we not only recognize our shared histories, but also each other's contributions to establishing the built heritage of Edmonton and Area.

© 2026 City of Edmonton Archives
Privacy Policy•Terms of Use•Accessibility
  1. Structures

Government House

This grand building was constructed as a home for Alberta's Lieutenant Governor and was the location for manyimportant political and social events.

On this record

Connections
14Connections
Stories
1Stories
Photos
5Photos
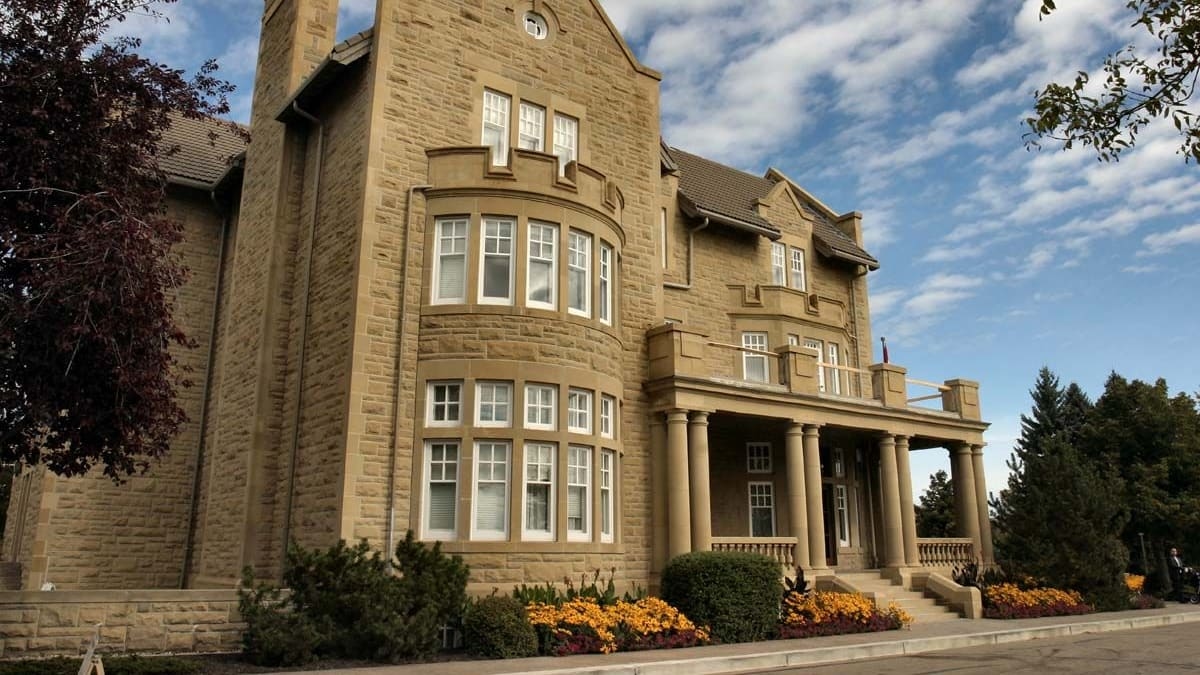
Government House, 2007, front elevation. Photo by Lawrence Herzog. Courtesy of City of Edmonton Sustainable Development.

On this page

Details

Built
1913
Neighbourhood
Glenora
Address
12845-102 Avenue, Edmonton, AB, T5N 0M6
Historic designation
Unknown
Time period
Urban Growth: 1905-1913
People
Richard Palin Blakey
Architectural styles
Scottish Baronial
Character defining elements
Balcony, Balustrade, Bay Window, Carving, Columns, Coping, Crenellated Parapet, Flag Pole, Gabled Parapet, Intersecting Gable Roof

Location

About

Designed by Provincial architect Richard Palin Blakey, this three-story mansion was completed in 1913. Constructed of brick, the exterior walls were covered with sandstone from a quarry near Calgary and reworked by stonemasons brought from Scotland. Designed with Scottish Baronial elements, the building is large in scale with asymmetrical façades and grand decorations including large bay windows, high gabled roofs with dormers, balconies, and uniform groups of rectangular windows.

Government House was constructed to serve as the official residence for Alberta's Lieutenant Governor and the centre of social-political life in Alberta. From 1913 to 1938 it was home to six Lieutenant Governors. The house was leased to Northwest Airlines during the Second World War and used as office space and accommodation for personnel of the Northwest Staging Route. Near the end of the war, the building was converted to a convalescent hospital for wounded veterans and later a veterans' home. In 1964, the Province of Alberta reacquired the building and its grounds as the site for the Provincial Museum and Archives, now the Royal Alberta Museum. The house underwent a major renovation and reopened in 1976 as a government conference and meeting centre.
Stories

Media

Glenora Substation- Station 650Previous structure

Structure 76 of 185

Hagmann Block/hotel GrandNext structure