Hagmann Block/hotel Grand
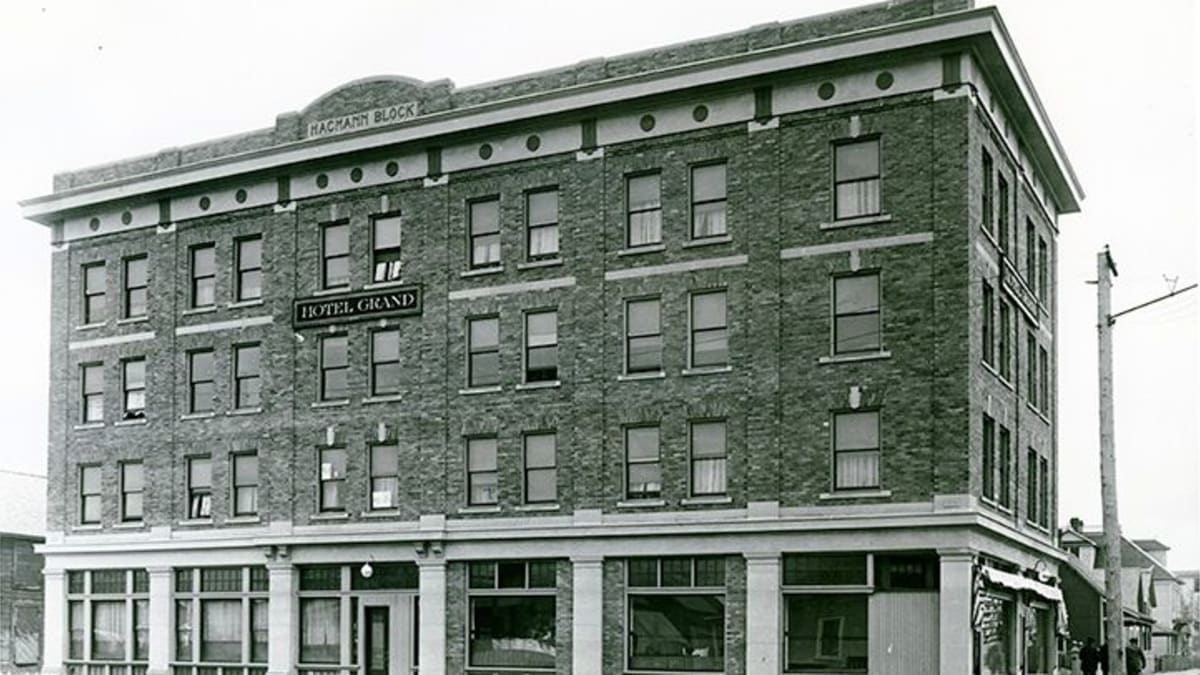
This Edwardian commercial style building uniquely features two primary façades, north and west facing.
Details
- Historic designation
- Unknown
- Time period
- Urban Growth: 1905-1913
- People
- TBD
- Architectural styles
- Edwardian
- Character defining elements
- Brick Cladding, Cornice, Flat Roof, Four Storey, Keystone, Pilaster, Rectangular Footprint
Location
About
John Hagmann farmed the area that is now Hagmann Estate Industrial area between 121 Street and St. Albert Trail, along the Yellowhead Trail and north to 127 Avenue. In 1913 he invested in building this four-storey hotel in McCauley, a bustling financial, business, and residential district at the time. The hotel and its main floor establishments would have served the thousands of people arriving in Edmonton hoping to get in on the local economic rush.
The Hagmann Block is a classic example of an Edwardian commercial structure, however, being located mid-block, this building atypically has two main façades, one facing west to the street, and one on the north side. Its four-stories are clad in tan brick, and its flat roof prominently displays the name of the block on a stone accent, an off-centre feature within the building's parapet. Projected pressed metal cornices extend fully along the two main façades at the roof line as well as above the large ground-floor storefronts. Pilasters and feature keystones accent some of the asymmetrical fenestration, a regular grid of flat-headed window openings on the upper floors. Large, rectangular storefront openings invite people to come off the street and enter the main entrance on the north face of the building.