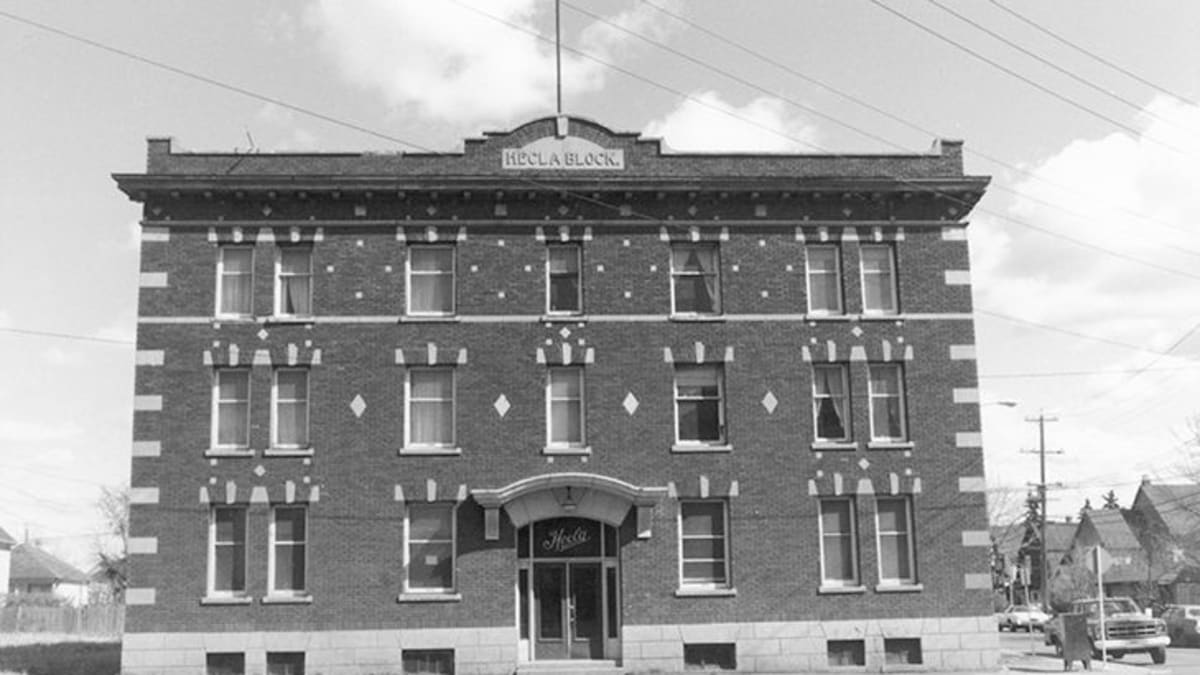
David Hardie and John Martland designed this three-storey building to fit the oblique angles of what was Syndicate Avenue and Stewart Street. This L-shaped apartment block has since become an Edmonton landmark for its tasteful Edwardian character and unique double façades. Built with wire-cut red brick, and not the more common pressed red brick of the day, the Hecla Block features ornamental keystones, contrasting stone lintels, and diamond-shaped stone accents between the second floor windows. A stone canopy over the main entrance, dramatic stone quoins, and a stringcourse below the third floor windows contribute to the Hecla's elegance. A rounded pediment on each façade contains the building's name and the original tile work in the foyer is also inlaid with 'Hecla'.
John Johnson originally built two houses where the Hecla Block now sits. Recognizing the rapidly growing need for housing, he replaced the houses with this building in 1914. He had emigrated to Canada with his family from Iceland and named this building after Mount Hecla, Iceland's largest and most famous volcano. The building initially had seven one-bedroom suites per floor – except for one bachelor suite on the main floor, common water closets and baths on each level, a basement and a skylight over the stairwell. It was one of the first apartment buildings in the city which did not also allow for commercial space.
Hard times fell, however, and in 1924, the Molson's Bank foreclosed on the building. The Edmonton Lands Co. Ltd., a subsidiary of Weber Brothers real estate, owned the building for around the next fifty years. The Hecla Block changed hands several times until it was declared unfit by the Edmonton Board of Health in the 1990s. Then fire virtually gutted the interior in 1994. Recent conservation work has thankfully breathed new life into the building, which now features fourteen apartment style-condominiums. The Hecla Block is a designated Municipal Historic Resource.