Northern Alberta Jubilee Auditorium
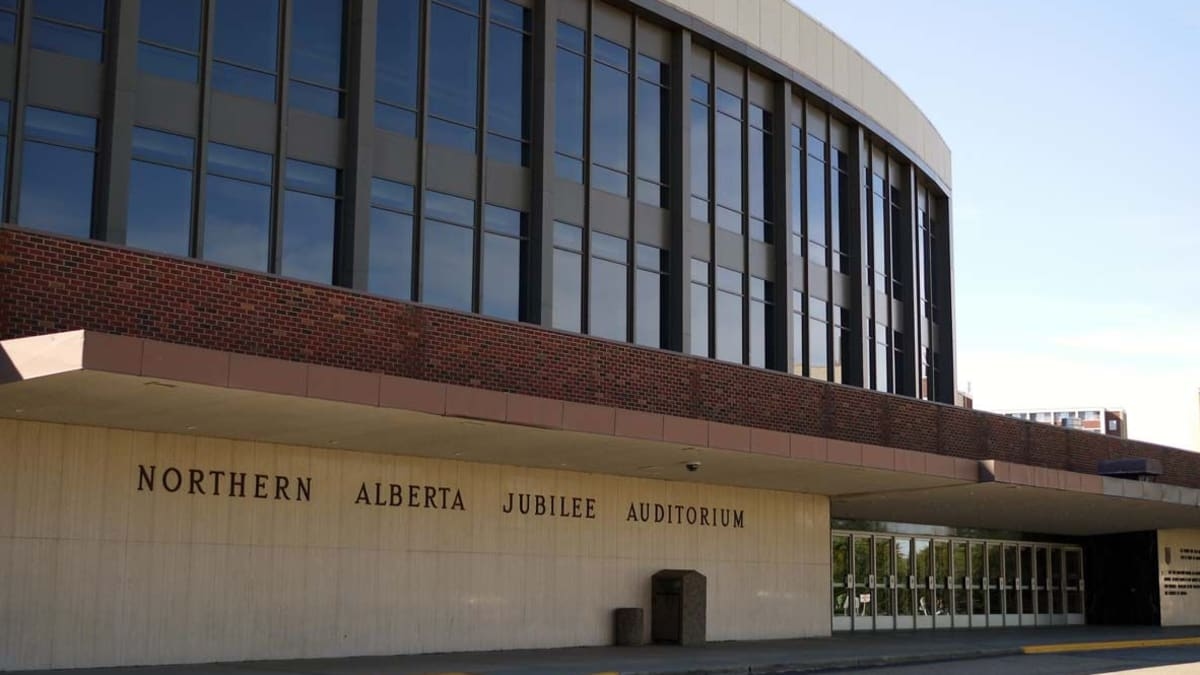
The Northern Alberta Jubilee Auditorium was built to celebrate Alberta's 50th anniversary as a province.
Details
- Built
- 1954
- Neighbourhood
- University of Alberta
- Historic designation
- Unknown
- Time period
- The Post War Years: 1946-1970
- People
- TBD
- Architectural styles
- Modern
- Character defining elements
- Brick Cladding, Flat Roof, Irregular Footprint, Metal Structure, Polished Stone, Portico
Location
About
The Northern Alberta Jubilee Auditorium was presented as a gift to the people of Alberta and as a memorial to Alberta's pioneers. It was to be Edmonton's premier venue for cultural community events. The building was designed by Alberta Public Works and influenced by the modernism of the time. Construction began in the summer of 1955 and was completed in the spring of 1957.
As an example of functionalism (where the shape of the building corresponds to the function), the main bulk of the building is the fan-shaped auditorium, with a seating capacity of 2731. There are also banquet facilities, an assembly hall, a club room, and offices. The front entrance and lobbies feature a curved windowed facade with an extended low canopied entrance that creates a weather-protected walkway and passenger unloading area. The exterior is clad in Vermont marble and red brick, while the interior features luxurious Italian marble in the lobby areas and extensive French walnut paneling within the auditorium.
Built to mark the province's Golden Jubilee in 1955, the Northern Alberta Jubilee Auditorium has provided a home to its resident companies: Alberta Ballet since 1966, the Edmonton Opera since 1963 and the Ukrainian Shumka Dancers since 2009. The Jubilee Auditorium was originally set in a vast open area but has slowly been encroached upon by the expanding University of Alberta campus. Extensive renovations took place as part of the Provincial Centennial in 2005 to modernize and restore the Jubilee.