BUILTHERITAGE
Stewarded by the City of Edmonton Archives
  • By Time
  • By Place
  • By Story
⌘K
BUILTHERITAGE
Stewarded by the City of Edmonton Archives

Discover the structures, places, and stories that shaped Edmonton's built environment.

Resources

NewsFAQsLinks

Contact

City of Edmonton Archivesarchives@edmonton.ca780-496-8711

We acknowledge that the land on which Edmonton is built is Treaty Six Territory. We thank the diverse Indigenous Peoples whose footsteps have marked this territory for centuries, such as nêhiyaw (Cree), Dené, Anishinaabe (Saulteaux), Nakota Isga (Nakota Sioux), and Niitsitapi (Blackfoot) peoples. We also acknowledge this as the Métis homeland and the home of one of the largest communities of Inuit south of the 60th parallel. It is a welcoming place for all peoples who come from around the world to share Edmonton as a home. It is important that we not only recognize our shared histories, but also each other's contributions to establishing the built heritage of Edmonton and Area.

© 2026 City of Edmonton Archives
Privacy Policy•Terms of Use•Accessibility
  1. Structures

Richard Wallace Residence

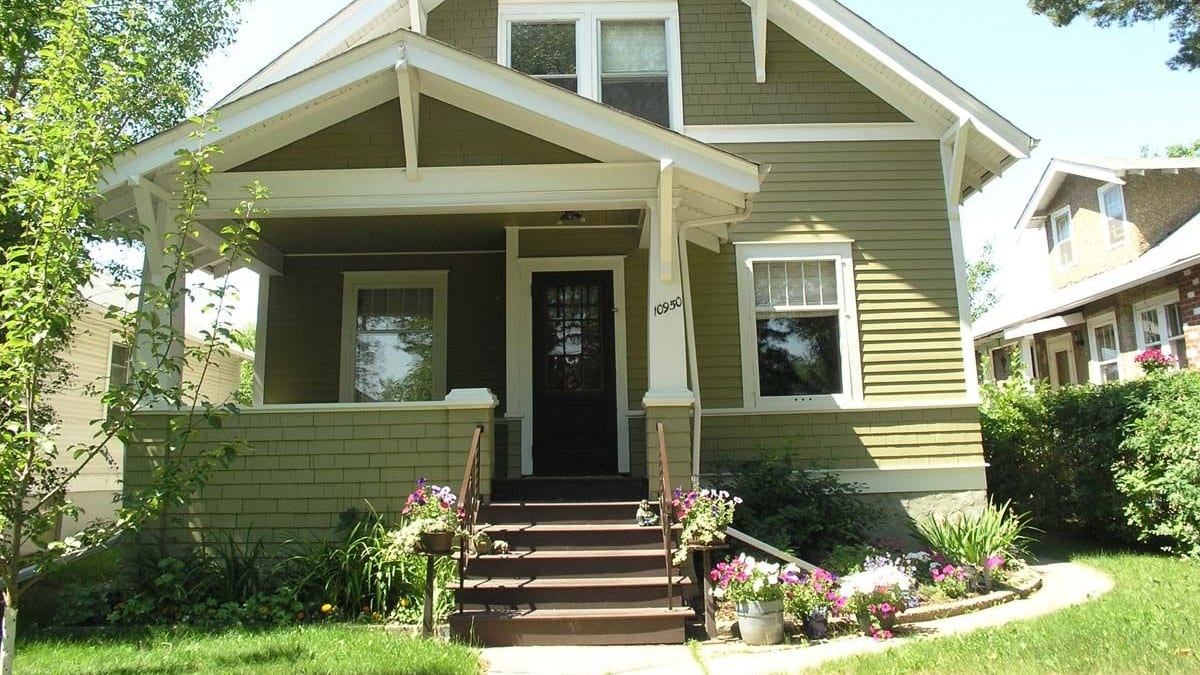
The one and one-half storey Craftsman style Richard Wallace Residence was built in 1923 in the neighbourhood of Cromdale.
On this record

Connections
14Connections
Stories
1Stories
Photos
2Photos
Exterior view of Richard Wallace Residence taken in 2006. City of Edmonton Archives EA-792-506.

On this page

Details

Built
1923
Neighbourhood
Cromdale
Address
10950-81 Street, Edmonton, AB, T5H 1L5
Historic designation
Unknown
Time period
The War Years: 1914-1945
People
TBD
Architectural styles
Craftsman
Character defining elements
Brackets, Clapboard Siding, Columns, Exposed Rafters, Gable Roof, Half Storey, Nailed Frame Structure, Porch, Rectangular Footprint, Wooden Shingles

Location

About

Craftsman was a popular style in the 1920s and the house shows typical elements, including a gable roof with projecting and decorative brackets; exposed rafters and an open front porch; clapboard siding on the main floor and shingles on the upper floor.

The home was named after Richard Wallace, who was a registrar, sheriff, and clerk of the Supreme Court of Alberta. He lived in the house from 1925 until 1943. In those days, sheriffs were responsible for ensuring that sentences of the court were carried out, which included seizing property and selling it to ensure that fines were collected and paid.

The Richard Wallace Residence was built by contractor Merrill Muttart. The Muttart businesses included several lumber yards, mills and construction contractors as well as property management services. Merrill, along with his wife Gladys, would eventually establish the philanthropic Muttart Foundation, which had a significant impact on Edmonton's charitable community.

Stories

Media

R.C.M.P. BarracksPrevious structure

Structure 135 of 185

Robertson-wesley United ChurchNext structure