BUILTHERITAGE
Stewarded by the City of Edmonton Archives
  • By Time
  • By Place
  • By Story
⌘K
BUILTHERITAGE
Stewarded by the City of Edmonton Archives

Discover the structures, places, and stories that shaped Edmonton's built environment.

Resources

NewsFAQsLinks

Contact

City of Edmonton Archivesarchives@edmonton.ca780-496-8711

We acknowledge that the land on which Edmonton is built is Treaty Six Territory. We thank the diverse Indigenous Peoples whose footsteps have marked this territory for centuries, such as nêhiyaw (Cree), Dené, Anishinaabe (Saulteaux), Nakota Isga (Nakota Sioux), and Niitsitapi (Blackfoot) peoples. We also acknowledge this as the Métis homeland and the home of one of the largest communities of Inuit south of the 60th parallel. It is a welcoming place for all peoples who come from around the world to share Edmonton as a home. It is important that we not only recognize our shared histories, but also each other's contributions to establishing the built heritage of Edmonton and Area.

© 2026 City of Edmonton Archives
Privacy Policy•Terms of Use•Accessibility
  1. Structures

Robertson-wesley United Church

Robertson-Wesley United Church was built in 1913 in the Gothic Revival style.

On this record

Connections
14Connections
Stories
1Stories
Photos
4Photos
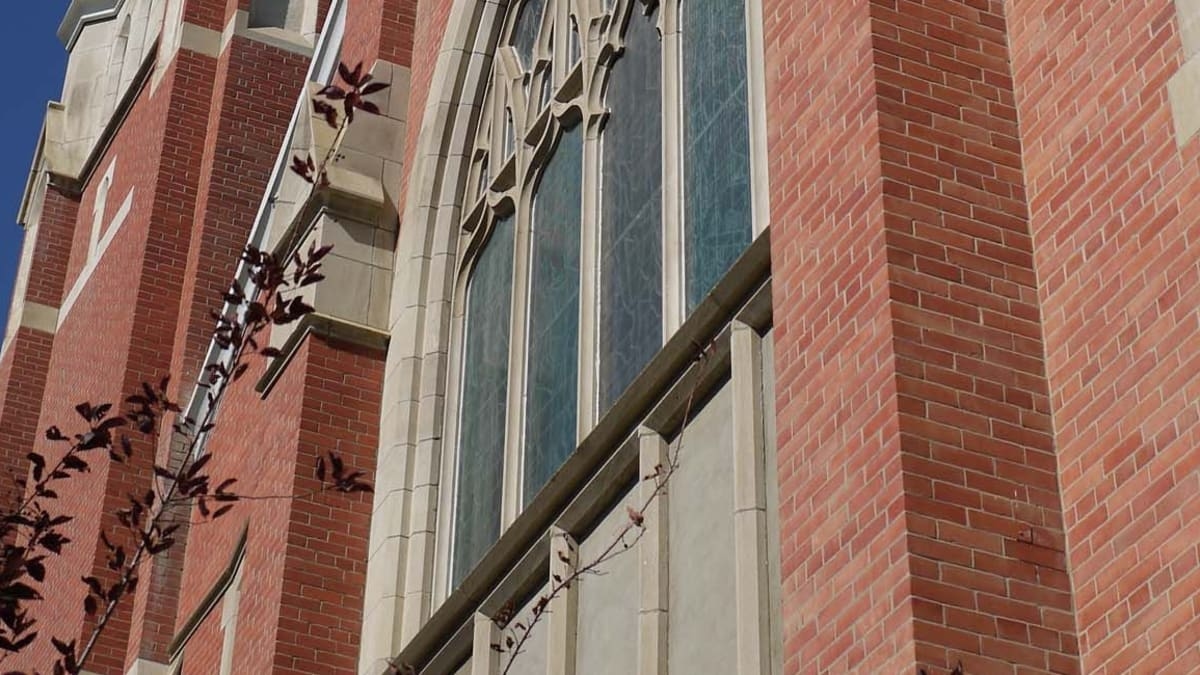
Robertson-Wesley United Church, 2013, front detail. Photo courtesy of Ann Hall.

On this page

Details

Built
1914
Neighbourhood
Oliver
Address
10209-123 Street, Edmonton, AB, T5N 1N3
Historic designation
Unknown
Time period
Urban Growth: 1905-1913
People
D. S. McIlroy
Architectural styles
Gothic Revival
Character defining elements
Brick Cladding, Brick Structure, Coping, Cupola, Gabled Parapet, Gable Roof, Intersecting Gable Roof, Irregular Footprint, Quoins, Smooth Stone

Location

About

Robertson Presbyterian Church was built in 1913 and was based on the plans from First Baptist Church in Calgary developed by architect D.S. McIlroy. Designed in the Gothic Revival style, the building's scale demonstrates the optimism before the First World War. Typical of large, landmark religious buildings of the time, the church is located on a prominent corner. Built of Redcliff pressed brick, with contrasting light stone trim around the windows and doors, the main structure is topped with a steeped gable roof decorated with finials. The building incorporates a large bell tower, with arched entry and pointed arch windows, which is crowned with an octagonal spire. The exterior walls contain buttresses and large tracery windows. There is also an impressive collection of stained glass windows best viewed from the interior.

Originally built as a Presbyterian Church, it became a United Church in 1925 after the merging of the Presbyterian, Methodist and Congregationalists. It was named Robertson-Wesley in 1971 when the congregation merged with the Wesley United Church. It was so named to honour the Reverend James Robertson, who was the Presbyterian missionary superintendent for the Northwest Territories from 1881 to 1902.
Stories

Media

Richard Wallace ResidencePrevious structure

Structure 136 of 185

Ross Flats ApartmentsNext structure