BUILTHERITAGE
Stewarded by the City of Edmonton Archives
  • By Time
  • By Place
  • By Story
⌘K
BUILTHERITAGE
Stewarded by the City of Edmonton Archives

Discover the structures, places, and stories that shaped Edmonton's built environment.

Resources

NewsFAQsLinks

Contact

City of Edmonton Archivesarchives@edmonton.ca780-496-8711

We acknowledge that the land on which Edmonton is built is Treaty Six Territory. We thank the diverse Indigenous Peoples whose footsteps have marked this territory for centuries, such as nêhiyaw (Cree), Dené, Anishinaabe (Saulteaux), Nakota Isga (Nakota Sioux), and Niitsitapi (Blackfoot) peoples. We also acknowledge this as the Métis homeland and the home of one of the largest communities of Inuit south of the 60th parallel. It is a welcoming place for all peoples who come from around the world to share Edmonton as a home. It is important that we not only recognize our shared histories, but also each other's contributions to establishing the built heritage of Edmonton and Area.

© 2026 City of Edmonton Archives
Privacy Policy•Terms of Use•Accessibility
  1. Structures

Tipi

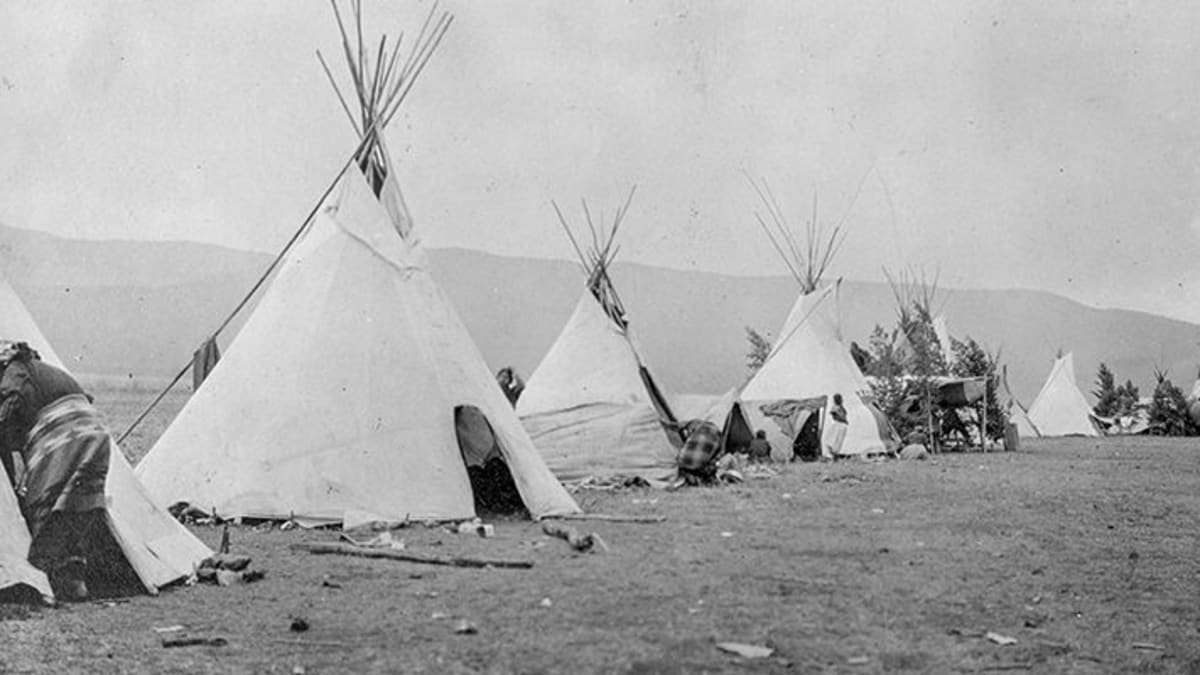
When one pictures the early West and First Nations people, one cannot help but imagine a traditional Tipi. This multi-use structure was a perfect balance of ease of construction and rigidity to withstand prairie life.
On this record

Connections
12Connections
Stories
1Stories
Photos
1Photos
First Nations Camp, ca. 1905

On this page

Details

Built
TBD
Neighbourhood
TBD
Address
TBD
Historic designation
Unknown
Time period
  • Urban Settlement: 1870-1904
  • Urban Growth: 1905-1913
  • The War Years: 1914-1945
  • The Post War Years: 1946-1970
  • Pre-contact and Fur Trade: 11,000 Bce to 1870
People
TBD
Architectural styles
Indigenous
Character defining elements
Adaptable Exterior, Easily Erected, Natural Materials, Semi-permanent, Wood Frame

About

Often regarded as a simple structure, the often overlooked architecture and multiple applications make this lodging a vital part of plains Indigenous society. Tipis were a staple throughout many tribes in Canada and the Western plains due to their high mobility and ease of erection. Often referred to as a women's structure, the Tipi was intrinsically designed to be many structures at once, meeting the many needs of First Nations people. Using complex architecture, arithmetic and construction processes, the Tipi was designed to not only adapt to changing weather patterns, but withstand the fiercest conditions. Serving as not only a shelter from the elements, each pole within the Tipi was connected to a teaching, and depending on the Nation this could be a creation story or other history.

In some Nations, the teachings of each pole helped educate youth and others on the thirteen moons, calendars and the cycles of the natural world, making the Tipi a mobile school. Being made of readily available materials, like aspen poles and hide/canvas, meant that vast territories could be travelled with ease of mind knowing that wherever stops occurred, shelter could be erected quickly. Depending on the current needs of the community, similar structures dedicated to specific uses could also be erected using arithmetic, this included smokehouses, ceremonial lodges and other structures. It is important to note that each Nation had a different approach to the Tipi, and there exists diversity between Blackfoot, Cree and Nakota teachings and structures.

Stories

Media

The Anglican Parish of Christ ChurchPrevious structure

Structure 169 of 185

Trudel ResidenceNext structure