BUILTHERITAGE
Stewarded by the City of Edmonton Archives
  • By Time
  • By Place
  • By Story
⌘K
BUILTHERITAGE
Stewarded by the City of Edmonton Archives

Discover the structures, places, and stories that shaped Edmonton's built environment.

Resources

NewsFAQsLinks

Contact

City of Edmonton Archivesarchives@edmonton.ca780-496-8711

We acknowledge that the land on which Edmonton is built is Treaty Six Territory. We thank the diverse Indigenous Peoples whose footsteps have marked this territory for centuries, such as nêhiyaw (Cree), Dené, Anishinaabe (Saulteaux), Nakota Isga (Nakota Sioux), and Niitsitapi (Blackfoot) peoples. We also acknowledge this as the Métis homeland and the home of one of the largest communities of Inuit south of the 60th parallel. It is a welcoming place for all peoples who come from around the world to share Edmonton as a home. It is important that we not only recognize our shared histories, but also each other's contributions to establishing the built heritage of Edmonton and Area.

© 2026 City of Edmonton Archives
Privacy Policy•Terms of Use•Accessibility
  1. Structures

Trudel Residence

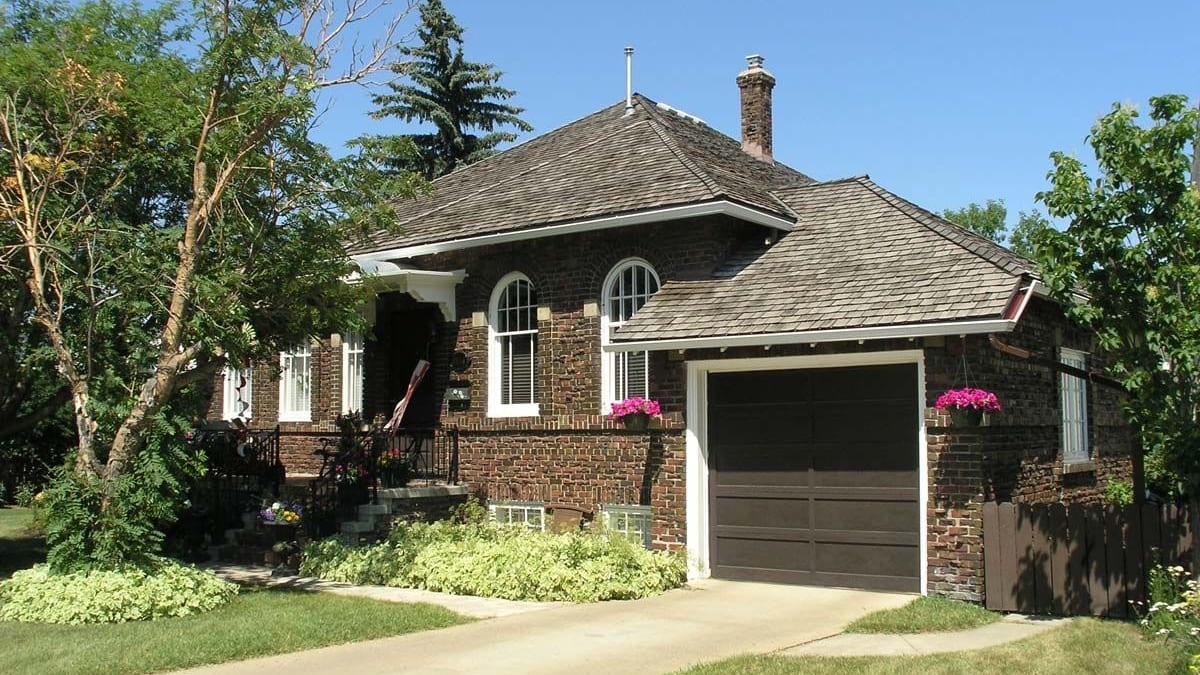
Built in 1928, the Trudel Residence is a single storey bungalow, and one of the few residential works by Richard Palin Blakey, who was the provincial architect from 1912 to 1924.
On this record

Connections
10Connections
Stories
1Stories
Photos
2Photos
Trudel Residence, 2006, front elevation. City of Edmonton Archives EA-792-496.

On this page

Details

Built
1928
Neighbourhood
Cromdale
Address
8134 Jasper Avenue, Edmonton, AB, T5H 3S1
Historic designation
Unknown
Time period
The War Years: 1914-1945
People
Richard Palin Blakey
Architectural styles
Clinker
Character defining elements
Clinker Brick, Corbelling, Hipped Roof, Irregular Footprint, Nailed Frame Structure, One Storey

Location

About

Constructed of clinker brick and built in the Craftsman style, the Trudel Residence was designed to take in the sweeping views of the river valley through eight Palladian (arched) windows. The impressive home has a portico with rounded roof off the dining room and three fire places all enclosed under a large pyramid hipped roof covered with wood shingles.

Ludger (Louis) Trudel was president and manager of Trudel Fur Manufacturing Company, who became known as the "Buffalo King" for selling buffalo coats to the RCMP. His rise to stature would parallel the decline of buffalo in Alberta and Western Canada, a decline which would have a detrimental impact on Indigenous peoples. The design and style elements of his home were influenced from his many travels to the United States. He resided in his dream home from 1928 until his death in 1932. His wife and son remained in the house until the 1940s.

Stories

Media

TipiPrevious structure

Structure 170 of 185

University of Alberta HallsNext structure